Fairlie Townhomes · 300 Mineral Way SE, Cartersville, GA 30121
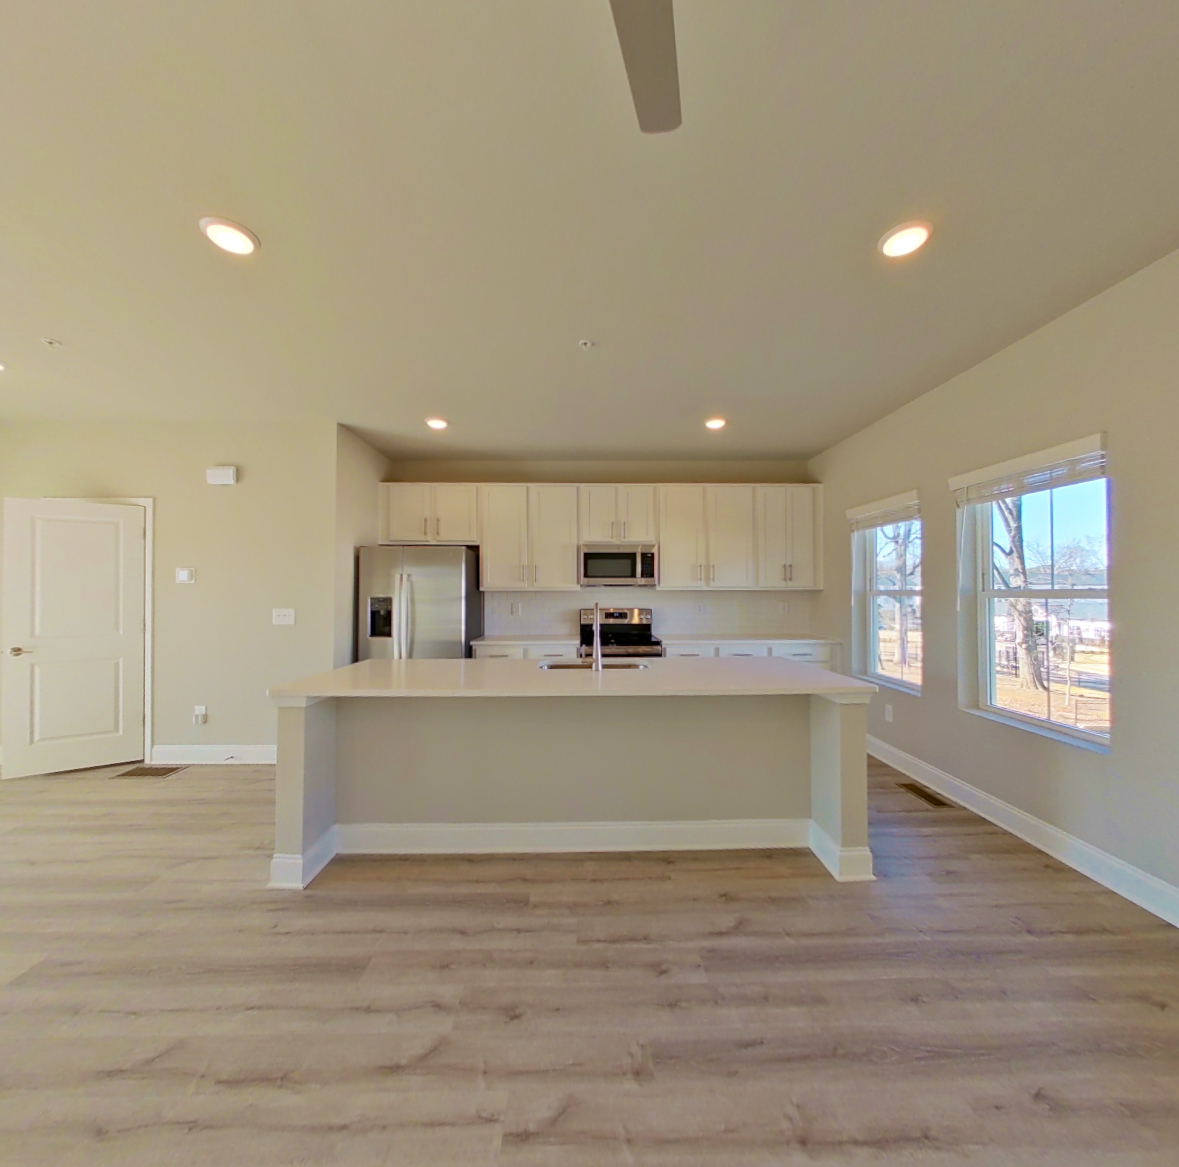
Apartment 472 at Fairlie Townhomes (3 Bed, 2.5 Bath)
As of Nov 19, 2026, Apartment 472 at Fairlie Townhomes in Cartersville, GA is not available: a 3-bedroom with 2.5 baths and 1,816 sq ft, on the Elijah floor plan.
300 Mineral Way SE, Cartersville, GA 30121- Data last refreshed as of
About Apartment 472 at Fairlie Townhomes
- Availability
- Not available
- Layout
- 3 Bed · 2.5 Bath
- Size
- 1,816 sq ft
- Floor plan
- Elijah
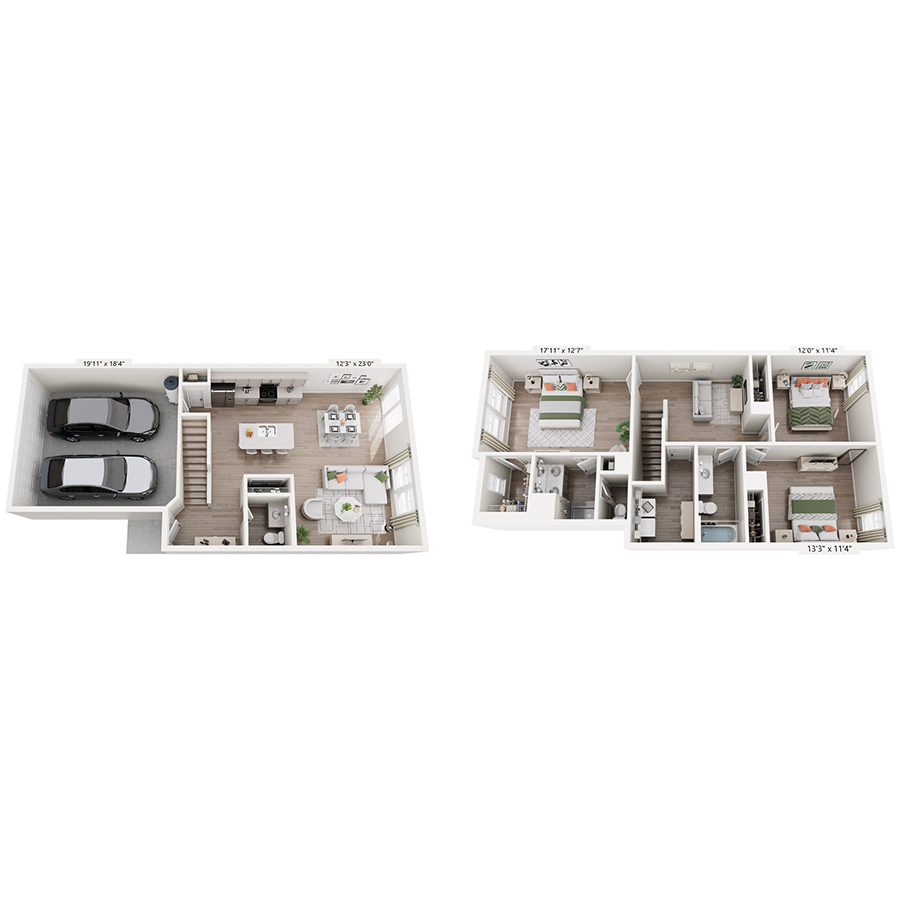
Apartment 472 at Fairlie Townhomes, 300 Mineral Way SE, is an 1,816 sq ft 3-bedroom, 2.5-bath apartment in Cartersville, GA.
- Page content last modified as of
Amenities at Fairlie Townhomes
- Air Conditioning
- Attached Garage
- Clubhouse
- Dog Park
- Fire Pit
- Garage
All 18 amenities at fairlie townhomes
- Grilling Area
- In-Unit Laundry
- Outdoor Space
- Pet Friendly
- Pool
- Private Yard
- Resort-Style Pool
- Smoke-Free
- Updated Bathroom
- Updated Lighting
- Walk-In Closet
- Wood-Finish Flooring
Neighborhood and commutes around Fairlie Townhomes
Commute times
| Destination | Type | How | Time | Distance |
|---|---|---|---|---|
| Downtown Cartersville | Downtown | Car | 10 min | 2.3 mi |
| Main Street Marketplace | Shopping | Car | 10 min | 2.6 mi |
| Shaw Industries Cartersville | Employment center | Car | 10 min | 3.5 mi |
| Piedmont Cartersville Medical Center | Hospital | Car | 10 min | 3.6 mi |
| Anheuser-Busch Cartersville Brewery | Employment center | Car | 20 min | 6 mi |
| Toyo Tire North America | Employment center | Car | 20 min | 8.3 mi |
| Kennesaw State University | University | Car | 30 min | 18 mi |
| Hartsfield-Jackson Atlanta International Airport | Airport | Car | 60 min | 44.6 mi |
Landmarks nearby
- Red Top Mountain State Park
- Lake Allatoona
- Tellus Science Museum
- Booth Western Art Museum
- Savoy Automobile Museum
Updated
Contact and office hours at Fairlie Townhomes
Similar available apartments
Apartment 2219 at Loria Ansley
- Total monthly price
- $6,432/mo
- Layout
- 3 bed · 2 bath
- Floor plan
- C2
Apartment H1456T at The Legacy at Druid Hills
- Layout
- 3 bed · 1.5 bath
- Floor plan
- The Howell
Apartment 0230 at Cortland Duluth
- Layout
- 3 bed · 2 bath
- Floor plan
- C1 - Executive W
Apartment 116 at Generation Avondale East
- Total monthly price
- $2,857.65/mo
- Layout
- 3 bed · 2 bath
- Floor plan
- C1ALT
Apartment 2105 at Cyan on Peachtree
- Layout
- 3 bed · 3 bath
- Floor plan
- Three Bedroom Three Bath (1523 SF)
Similar apartment communities near Fairlie Townhomes
Nearest first, with apartments available now
No photos yet
Advenir at Walker's Ridge Apartments
18 Burnt Hickory Conn SW, Cartersville
- Total monthly price
- $1,464.12–$1,967.12/mo
- Layouts
- 1 bed – 3 bed
- Available
- 24 apartments available
- Distance
- 6.6 mi away
No photos yet
Avana Acworth
4710 Baker Grove Road, Acworth
- Total monthly price
- $1,236–$1,912/mo
- Layouts
- 1 bed – 2 bed
- Available
- 19 apartments available
- Distance
- 10.8 mi away
No photos yet
Summerwell Cedarcrest
24 Creekwater Dr., Acworth
- Total monthly price
- $3,242.75–$3,550.75/mo
- Layouts
- 4 bed – 5 bed
- Available
- 6 apartments available
- Distance
- 11.2 mi away
No photos yet
Summerwell Bells Ferry
1151 Hunter Trail, Acworth
- Total monthly price
- $2,138.69–$2,803.69/mo
- Layouts
- 2 bed – 3 bed
- Available
- 12 apartments available
- Distance
- 12 mi away