Apartment 1213 at The Mitchell (1 Bed, 1 Bath)
250 M.L.K. Jr Dr SW, Atlanta, GA 30303Floor plan virtual tour for Apartment 1213 at The Mitchell
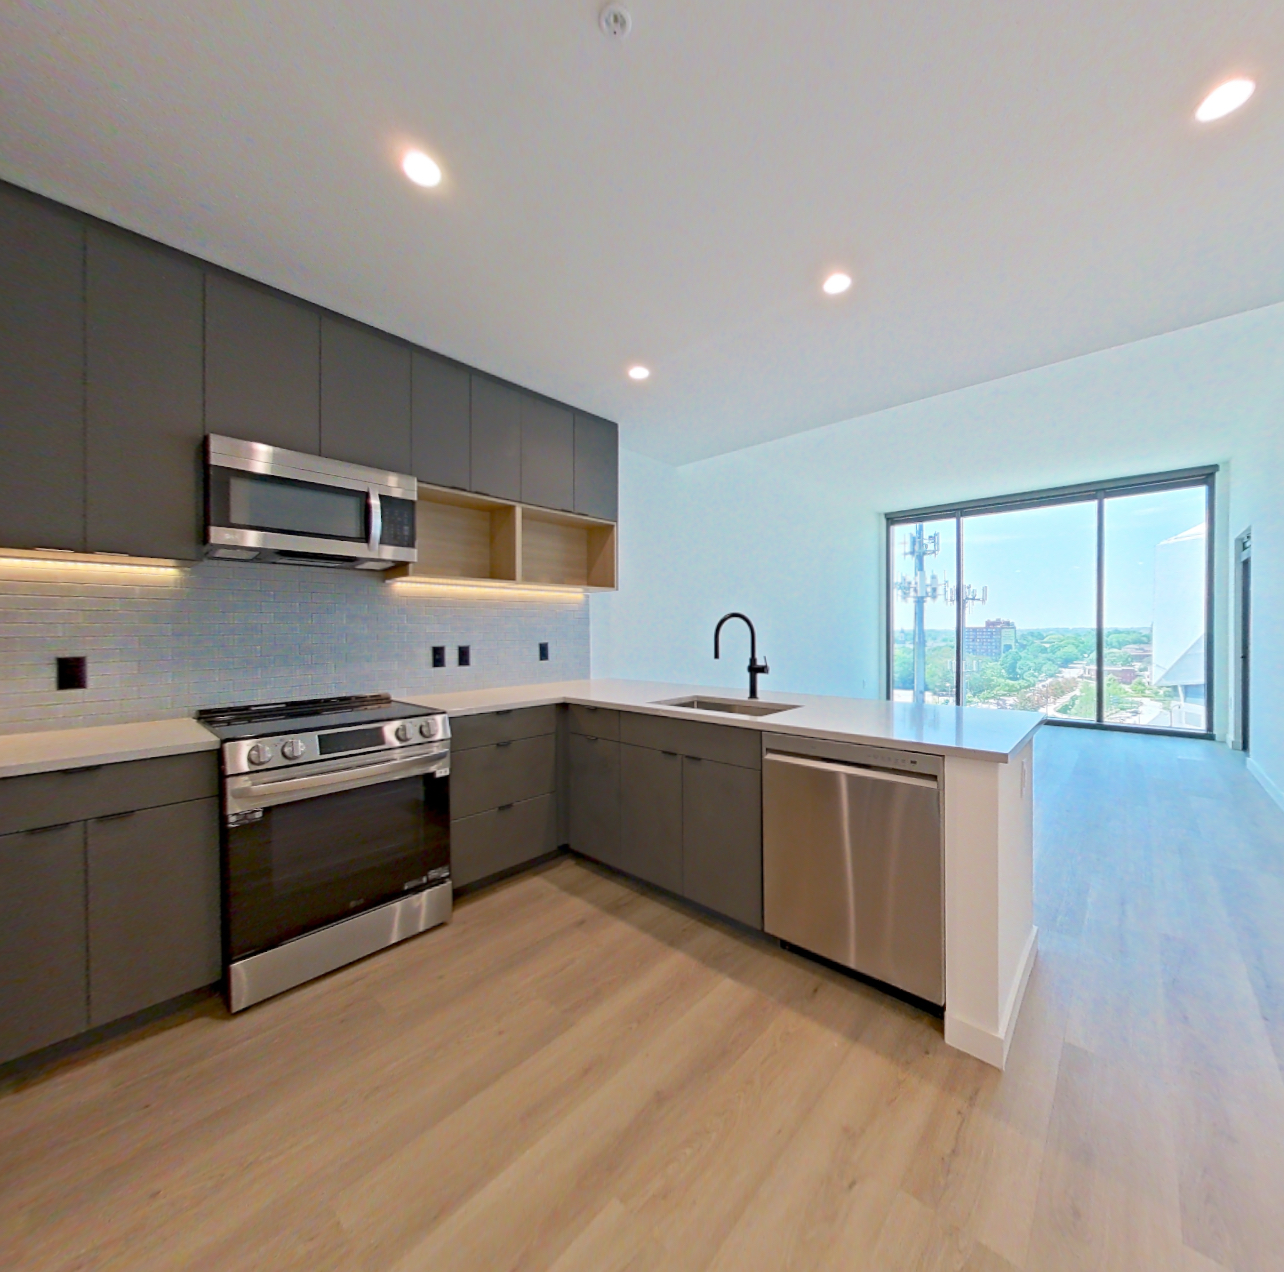 Take the floor plan virtual tour of Apartment 510
Floor plan virtual tour. Apartment 1213doesn't have its own virtual tour yet. This tour shows Apartment 510, which has the same A4 floor plan.
About Apartment 1213 at The Mitchell
- Base rent
- Starting at $2,364/mo
Priced as of
- Availability
- Not available
- Layout
- 1 Bed · 1 Bath
- Size
- 727 sq ft
- Floor plan
- A4
- Virtual tour
- Floor plan virtual tour
- Pets
- Pets allowed: cats, dogs; maximum of two pets
- Updated
- How to reach The Mitchell
- Call 832-299-3179, schedule a tour, apply at The Mitchell or visit The Mitchell's website.
The price displayed is base rent and does not include all mandatory fees.
Pricing is sourced from the community's listing data and is updated periodically; it may be delayed or differ from the current price. Confirm current pricing and availability with the community before applying.
Apartment 1213 at The Mitchell (250 M.L.K. Jr Dr SW, Atlanta, GA) has 1 bed, 1 bath, and 727 sq ft on the A4 floor plan, with a floor plan virtual tour. The floor plan virtual tour shows another apartment with the same layout, not this one.
.jpg)
Floor plan virtual tour photos for Apartment 1213 at The Mitchell
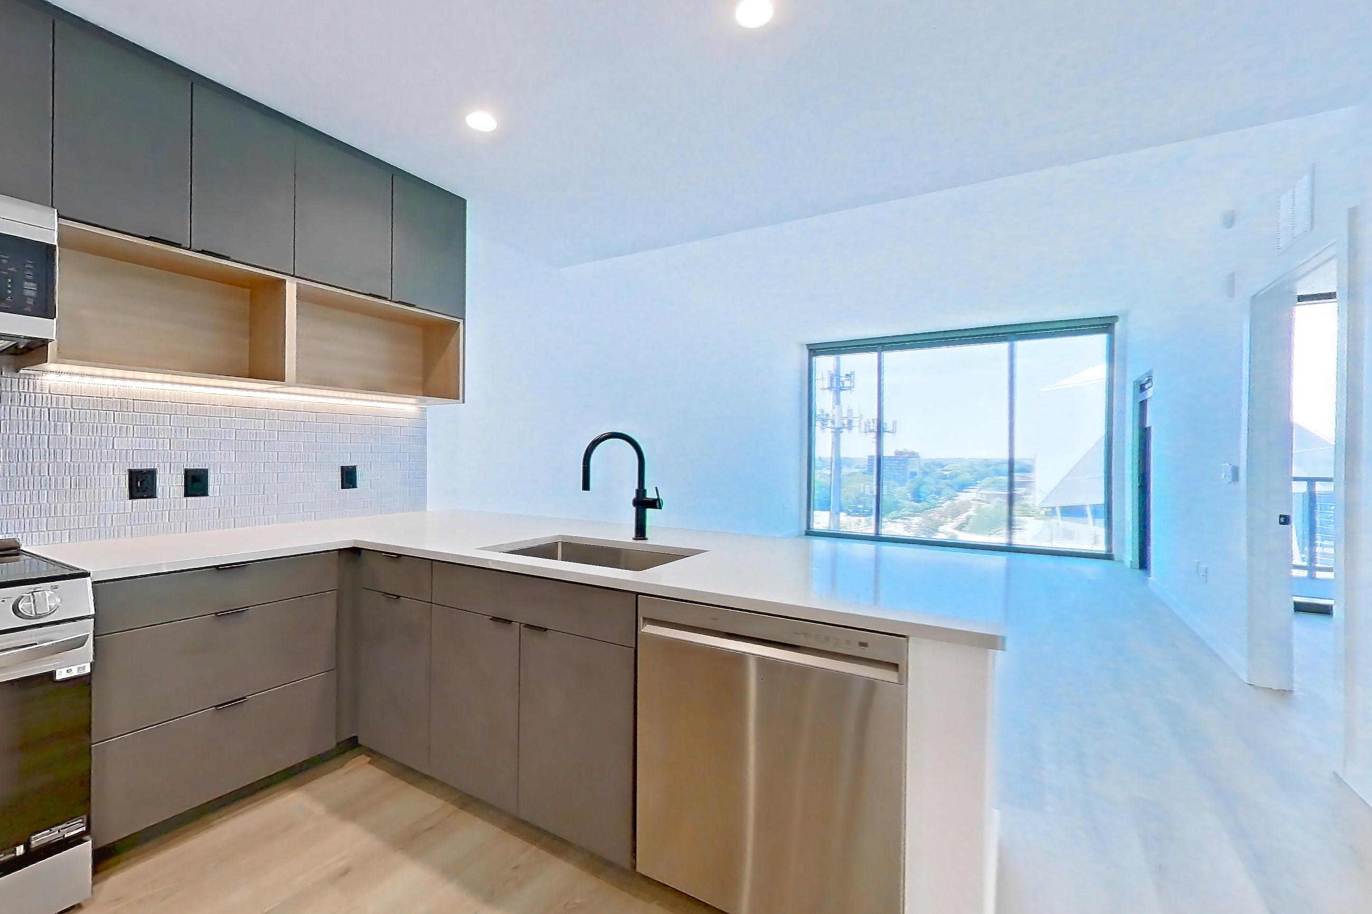
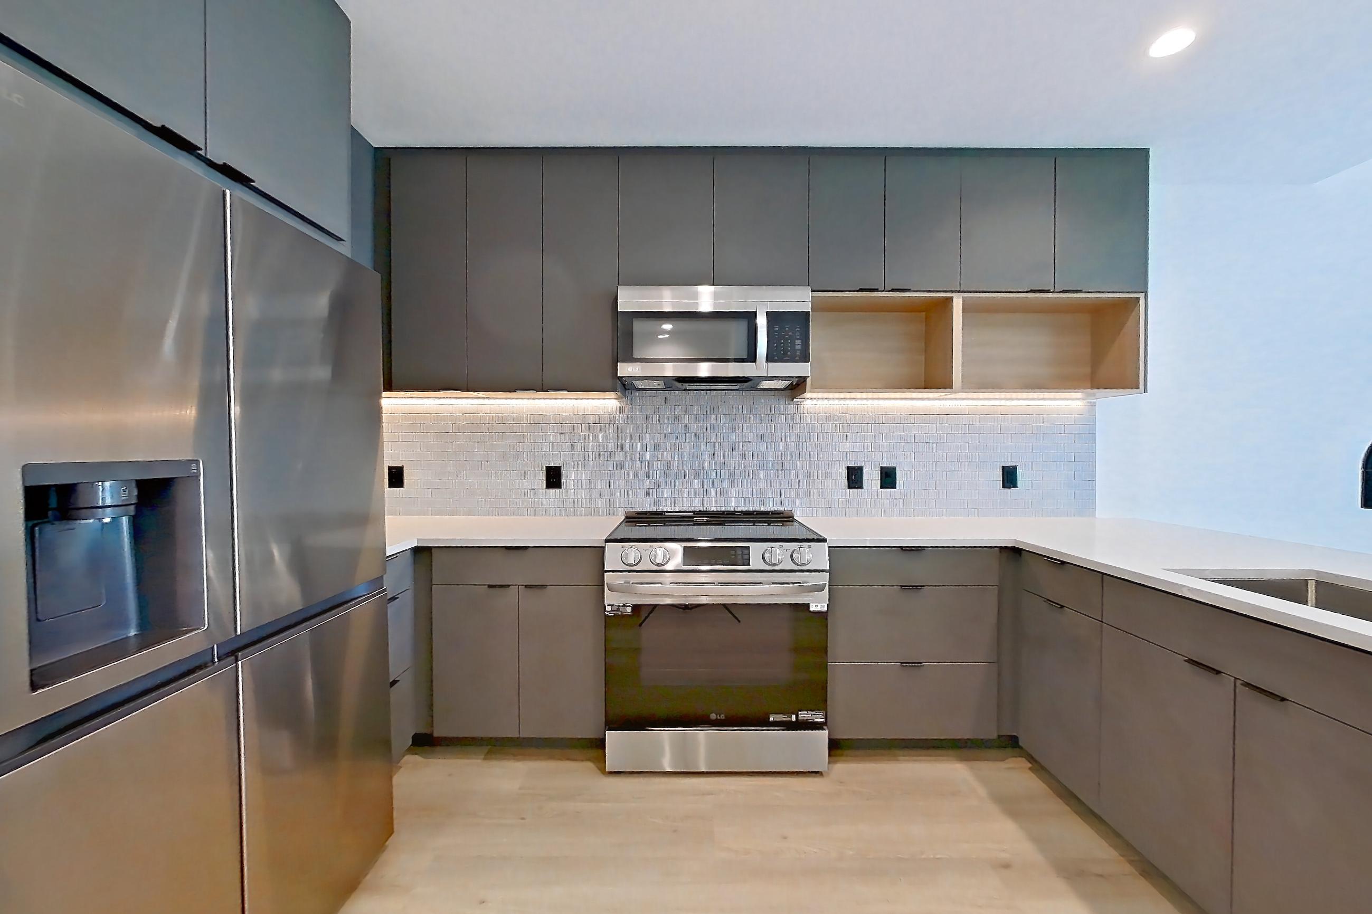
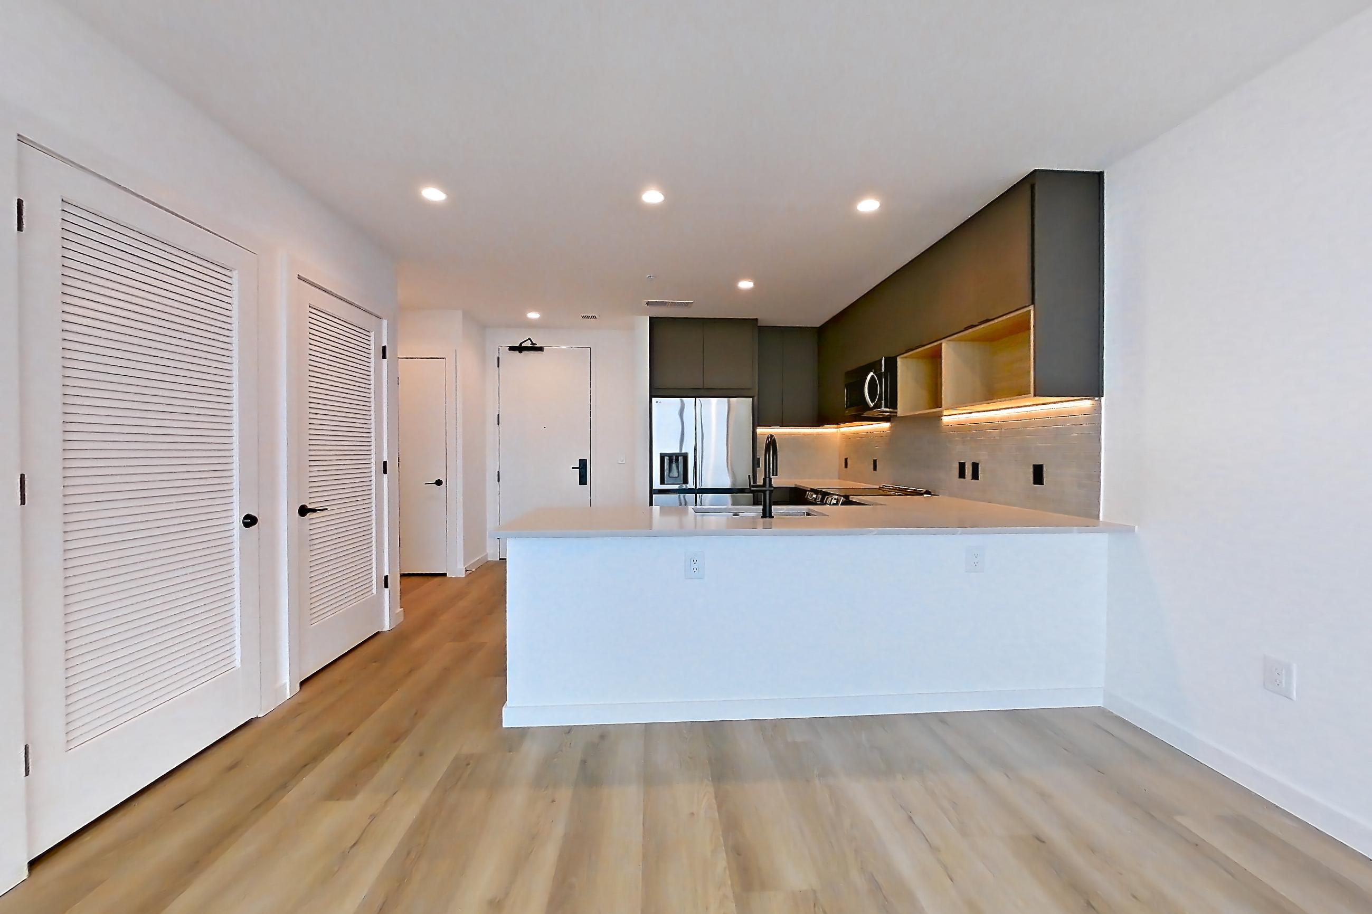
These photos show Apartment 510 on the same floor plan, not this apartment.
Kitchen
Living room
Pet, parking and smoking policies at The Mitchell
- Pet policy
- Pets allowed: cats, dogs; maximum of two pets
- Parking
- Parking Garage, Covered Parking, Reserved Parking
Amenities at The Mitchell
- Club Lounge
- Concierge/Doorman
- Conference Room
- Coworking Space
- Elevator
- Fitness Center
- Indoor Party Space with Kitchen Area
- Multiple Outdoor Patio Areas
- Onsite Garage Parking Available
- Package Receiving
- Pet Friendly
- Pet Spa
- Swimming Pool
- WiFi in Amenity Spaces
What is near The Mitchell
Entertainment
- Cinemark The Woodlands and XD
- Cynthia Woods Mitchell Pavilion
- Main Event Shenandoah
- Star Cinema Grill
- The Woodlands Waterway
Food
- Ale & Ivy Sports Bar
- Amerigo's Grill
- Fleming’s Prime Steakhouse & Wine Bar
- Good City Coffee Co
- Julio's Mexican Grill
- Kirby's Ice House
- Kirby's Steakhouse
- Kobe Japanese Grill and sushi
- La Cocina de Roberto
- Mexican Mom Cocina Tradicional
- P.F. Chang's
- Ronny G's Sports Bar
- Sawyer Park Icehouse
- Sushi Masa Spring
- The Goose's Acre
- The Olive Oil
- Third Gen Coffee
- Tommy Bahama
Recreation
- Town Green Park
Shops And Service
- Portofino Shopping Center
- Target
- The Woodlands Mall
- Walmart Supercenter
Questions renters ask about Apartment 1213 at The Mitchell
How much is Apartment 1213 at The Mitchell in Atlanta?
Base rent starts at $2,364/mo, as of May 20, 2026. The price displayed is base rent and does not include all mandatory fees. Pricing is sourced from the community's listing data and may not reflect current rates — confirm with the community.
How big is Apartment 1213 at The Mitchell?
1 bed, 1 bath, 727 sq ft, A4 floor plan.
Can I take a virtual tour of Apartment 1213 at The Mitchell?
Yes. The virtual tour shows another apartment with the A4 floor plan.
Which rooms does the virtual tour of Apartment 1213 show?
The tour of the A4 floor plan shows the kitchen and living room.
What is the pet policy at The Mitchell in Atlanta?
Pets allowed: cats, dogs; maximum of two pets.
What parking does The Mitchell in Atlanta offer?
Parking Garage, Covered Parking, Reserved Parking
Contact and office hours at The Mitchell
- Phone
- 832-299-3179
- Leasing office hours
- Mon-Fri: 9am-6pm
- Sat: 10am-5pm
- Sun: 1pm-5pm