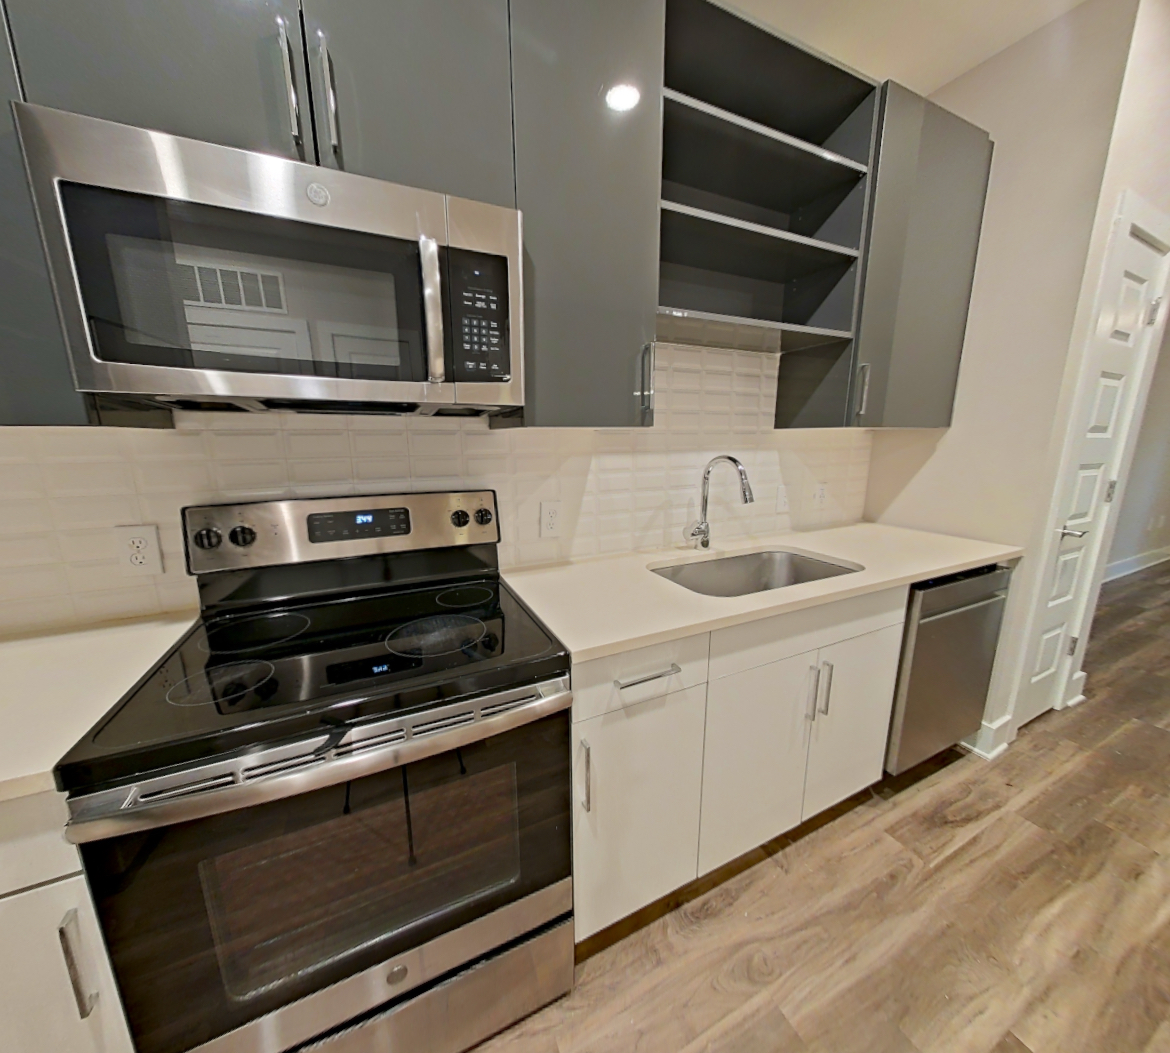
Apartment 3558W at The Ashford (3 Bed, 2 Bath)
As of Nov 19, 2026, Apartment 3558W at The Ashford in Atlanta, GA is a 3-bedroom with 2 baths, on the Pendleton floor plan.
1918 Johnson Ferry Rd NE, Atlanta, GA 30319- See what this apartment looks like with a Peek Virtual Tour
- Data last refreshed as of
Virtual tour of Apartment 3558W at The Ashford
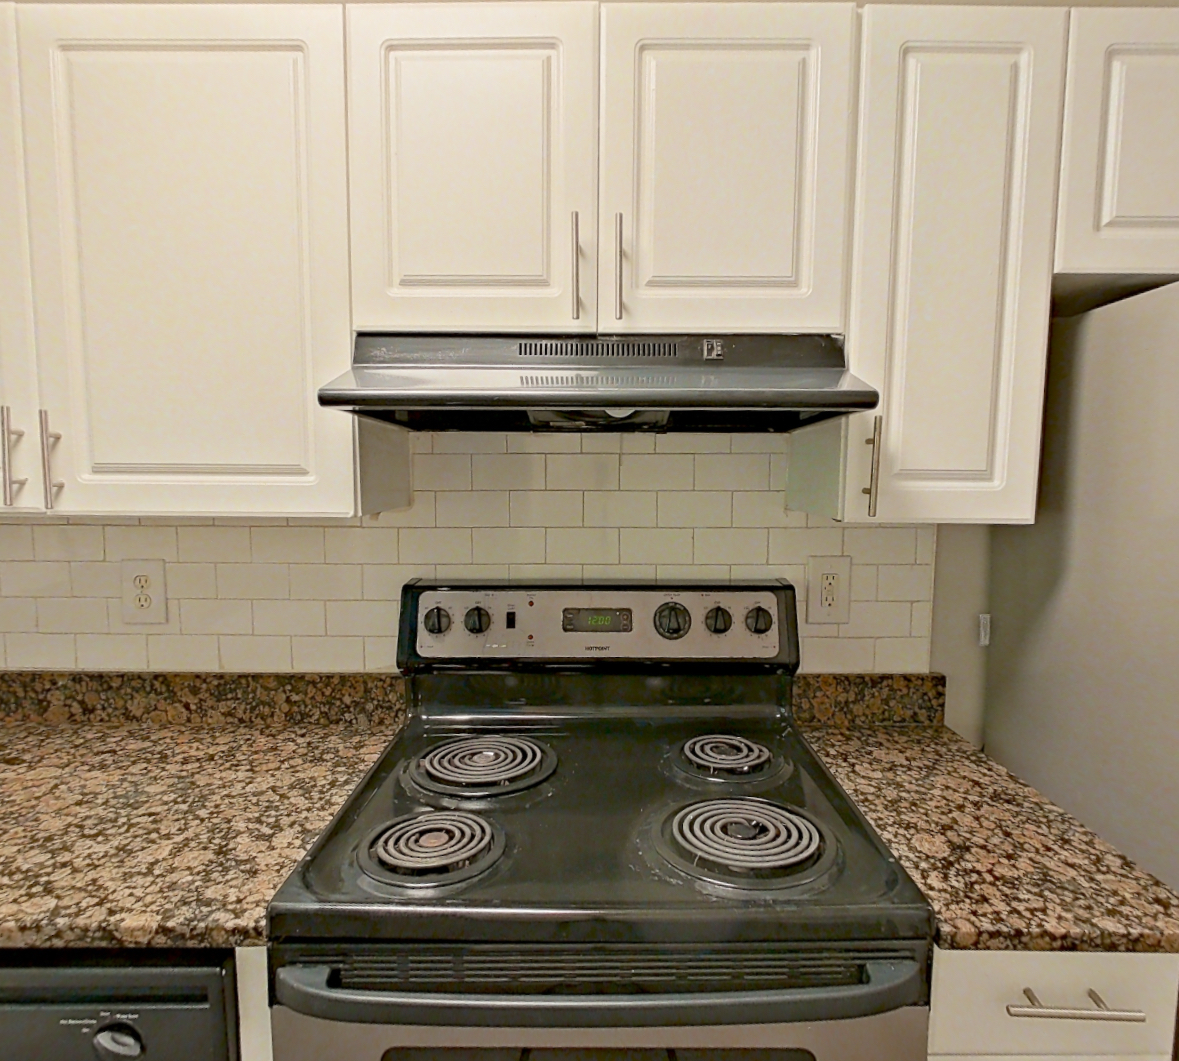 Take the virtual tour of Apartment 3558W
This virtual tour was taken in Apartment 3558W.
About Apartment 3558W at The Ashford
- Layout
- 3 Bed · 2 Bath
- Floor plan
- Pendleton
- Pets
- Pets allowed: cats, dogs · restrictions apply
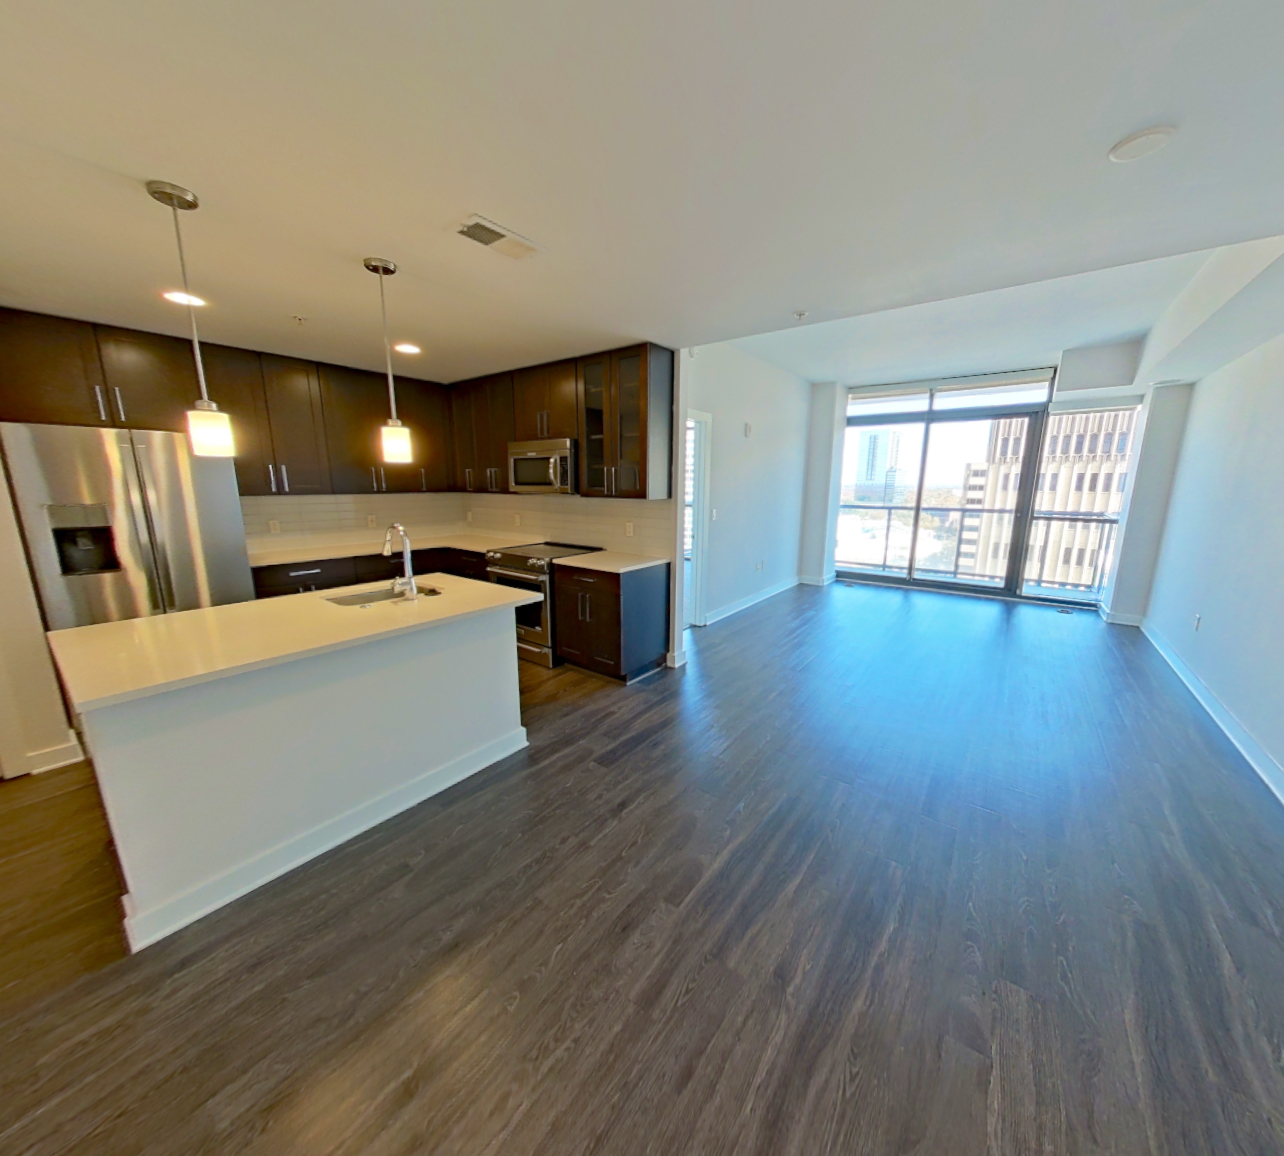
Apartment 3558W at The Ashford, 1918 Johnson Ferry Rd NE, is a 3-bedroom, 2-bath apartment in the Ashford Park neighborhood of Atlanta, GA. The virtual tour of Apartment 3558W shows in-unit laundry, stainless steel appliances, wood-finish floors and a sunroom.
- Page content last modified as of
Features of Apartment 3558W at The Ashford
Visible in the virtual tour
- Dark Stone Countertops
- Dark Wood-Finish Flooring
- Electric Range
- Glass Shower Door
- In-Unit Laundry
- Light Countertops
- Light Stone Countertops
- Light Wood-Finish Flooring
- Range Hood
- Stainless Steel Appliances
- Sunroom
- White Appliances
What Apartment 3558W at The Ashford looks like inside
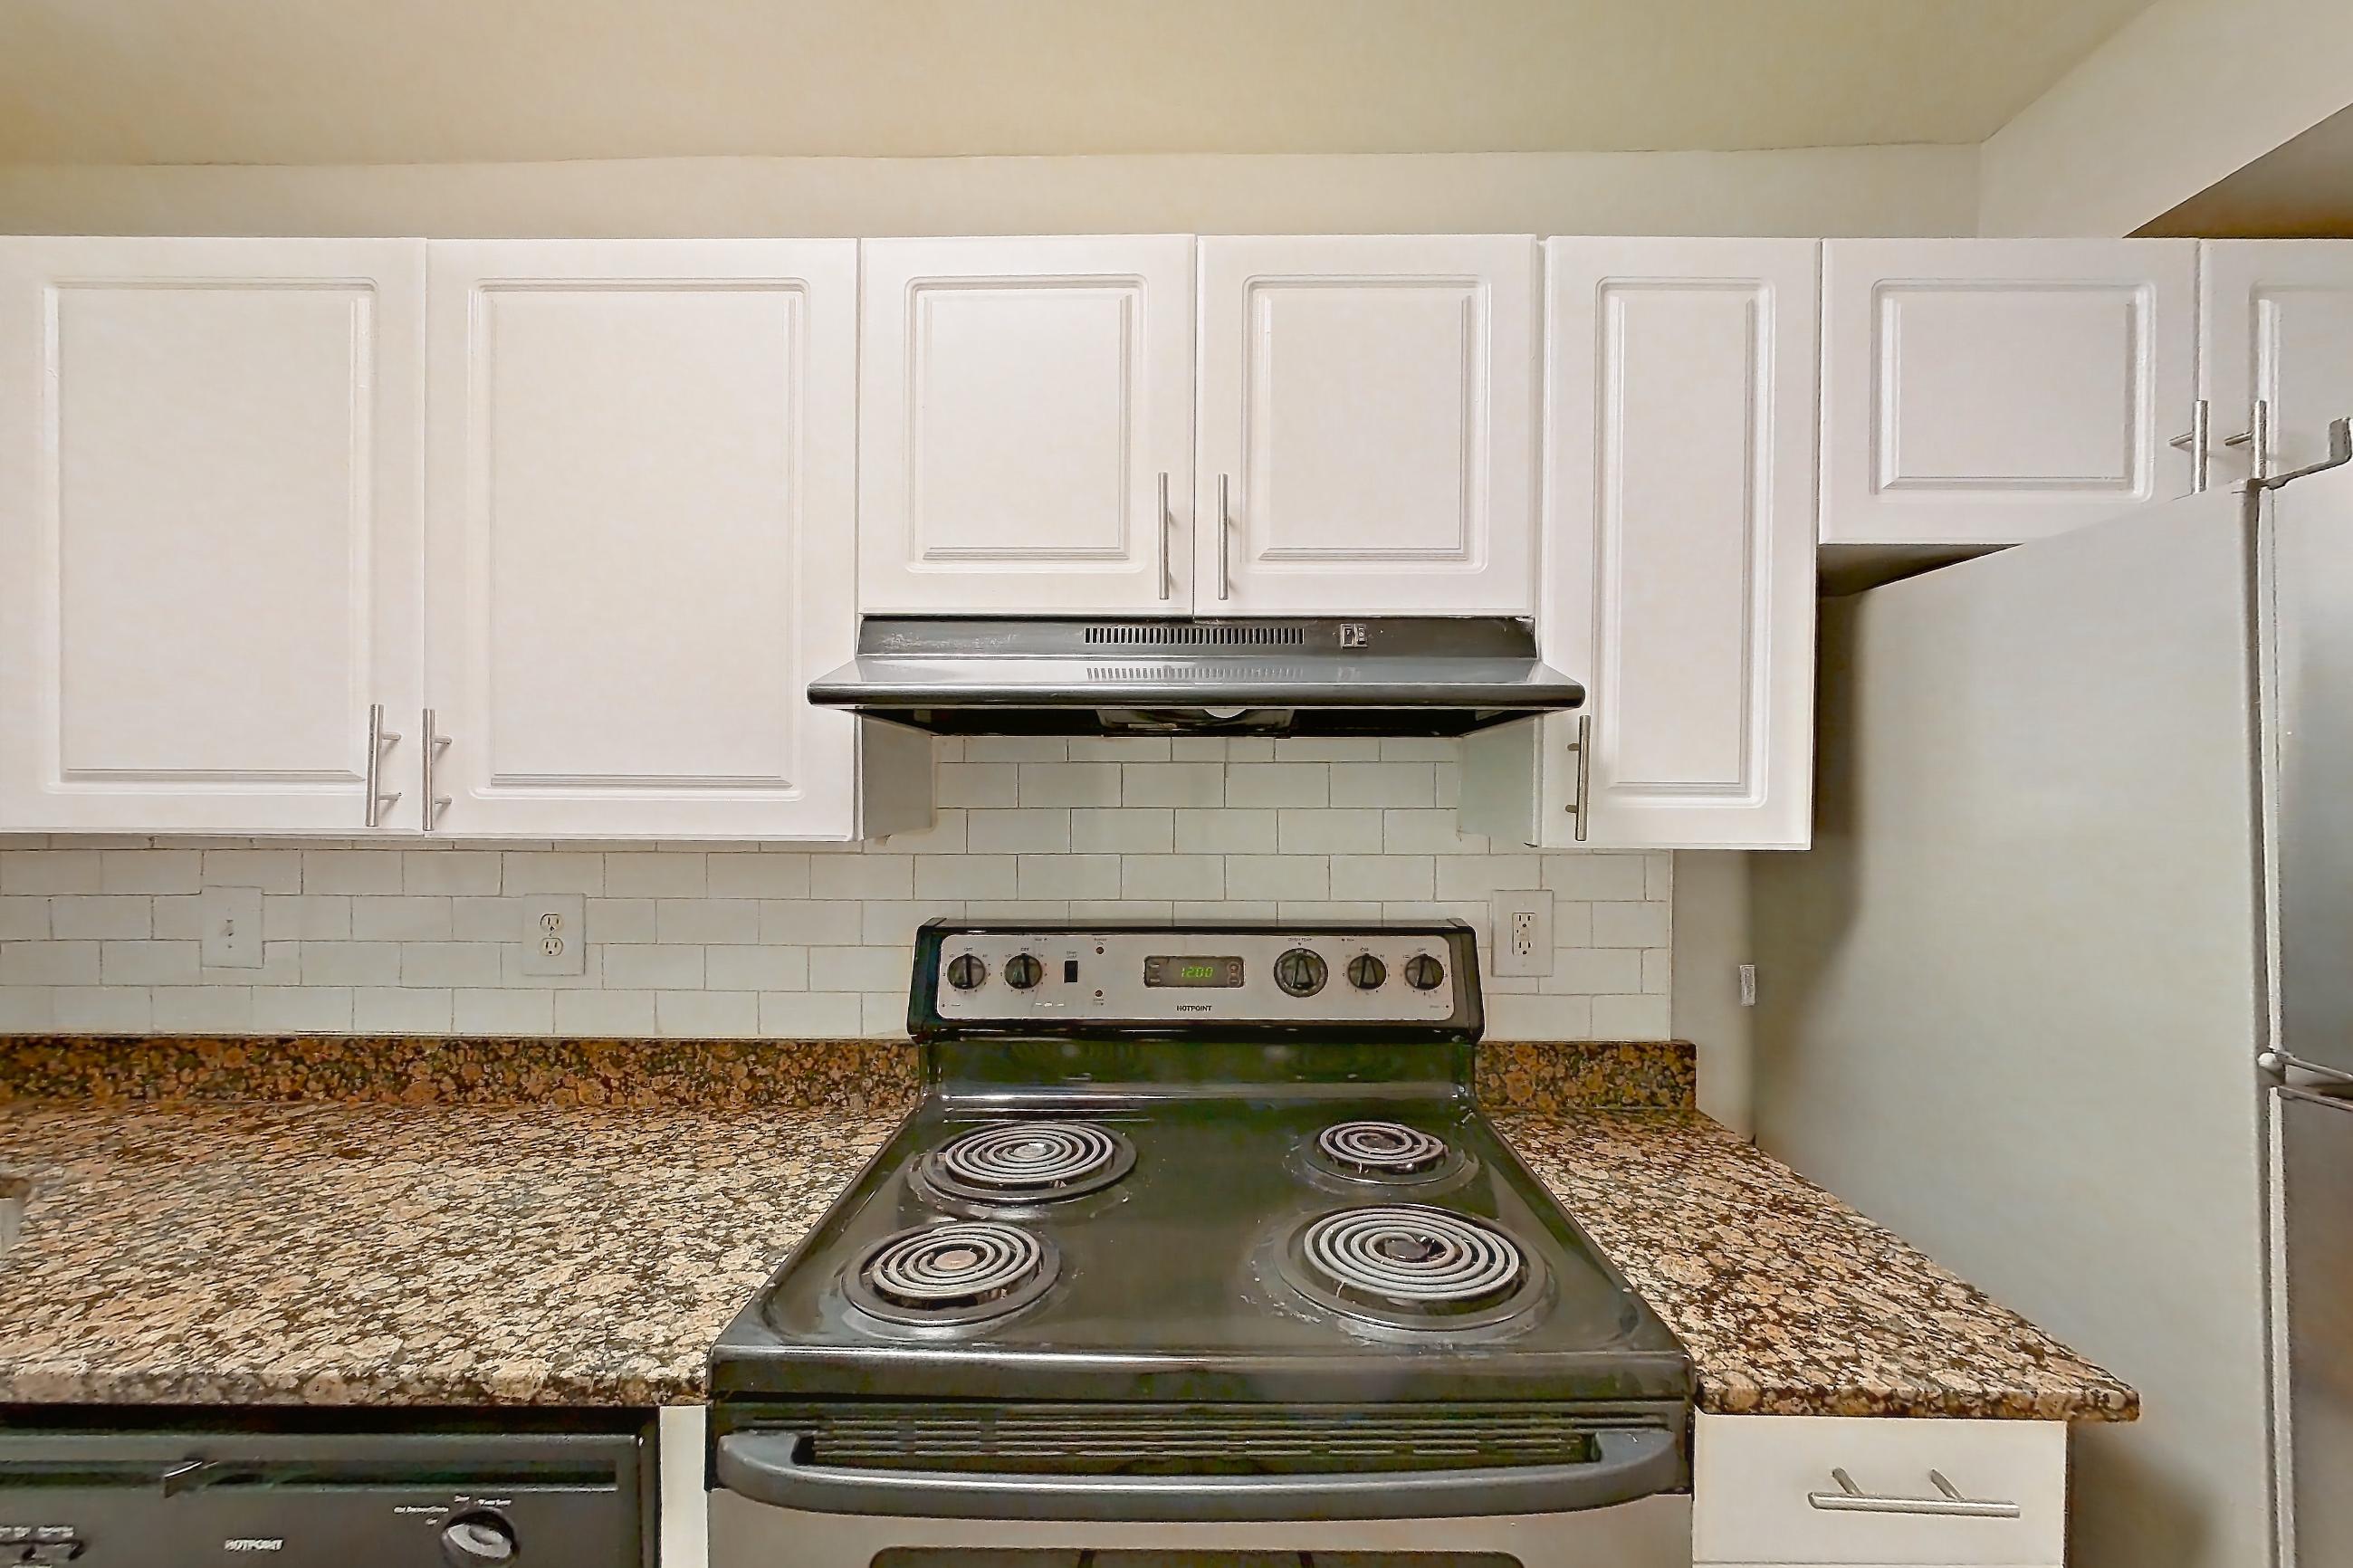
Kitchen
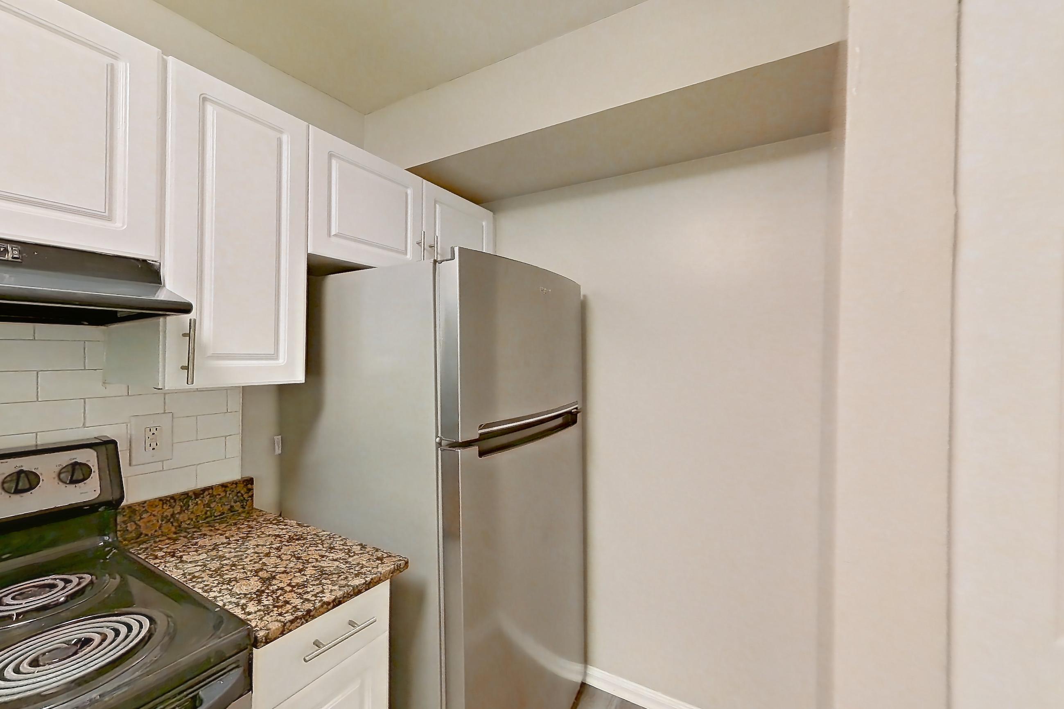
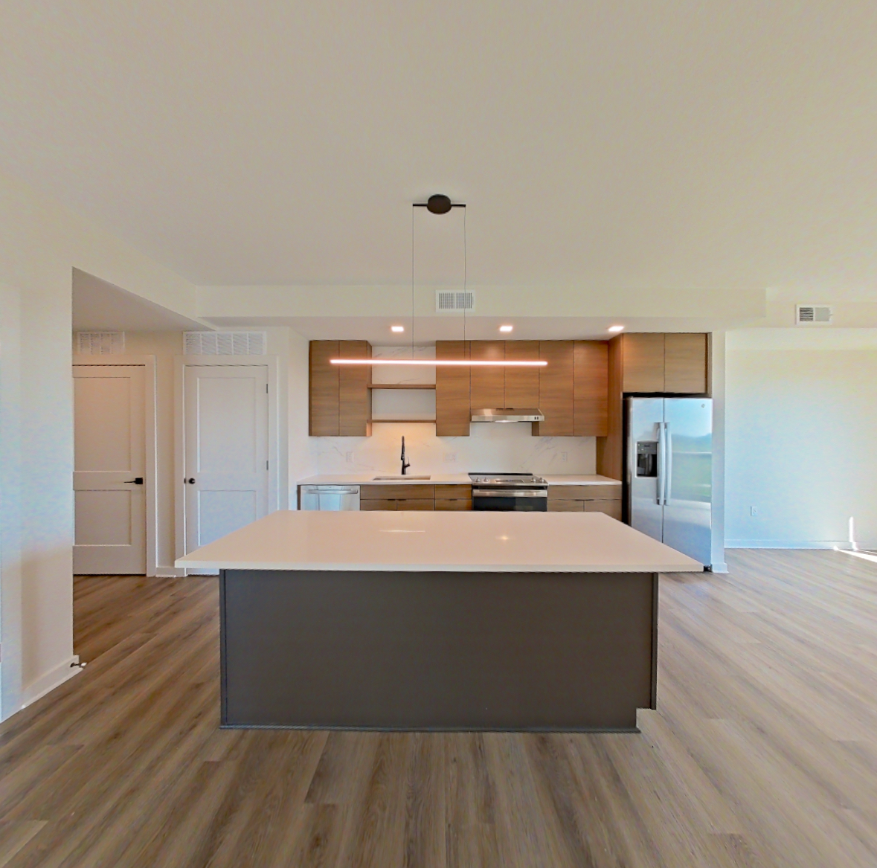
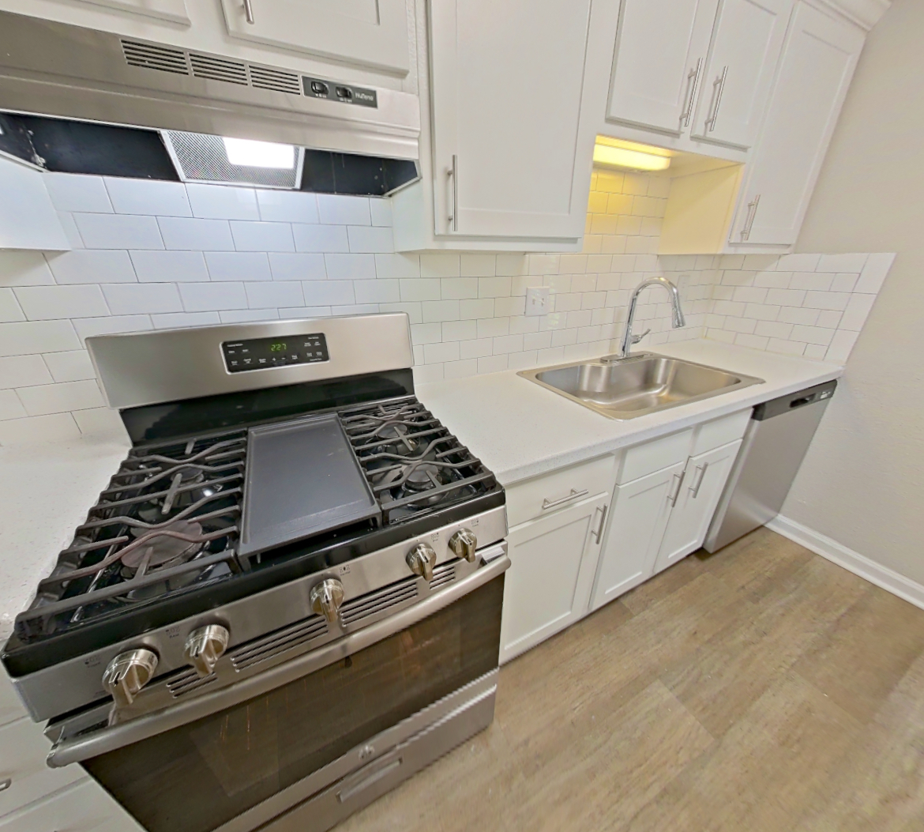
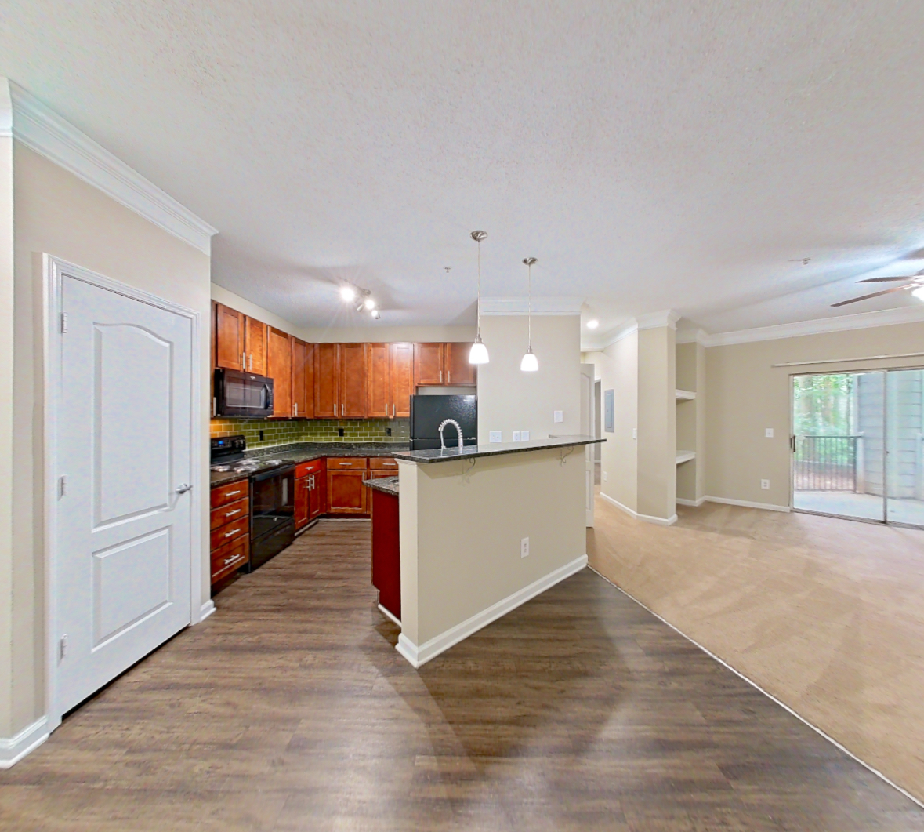
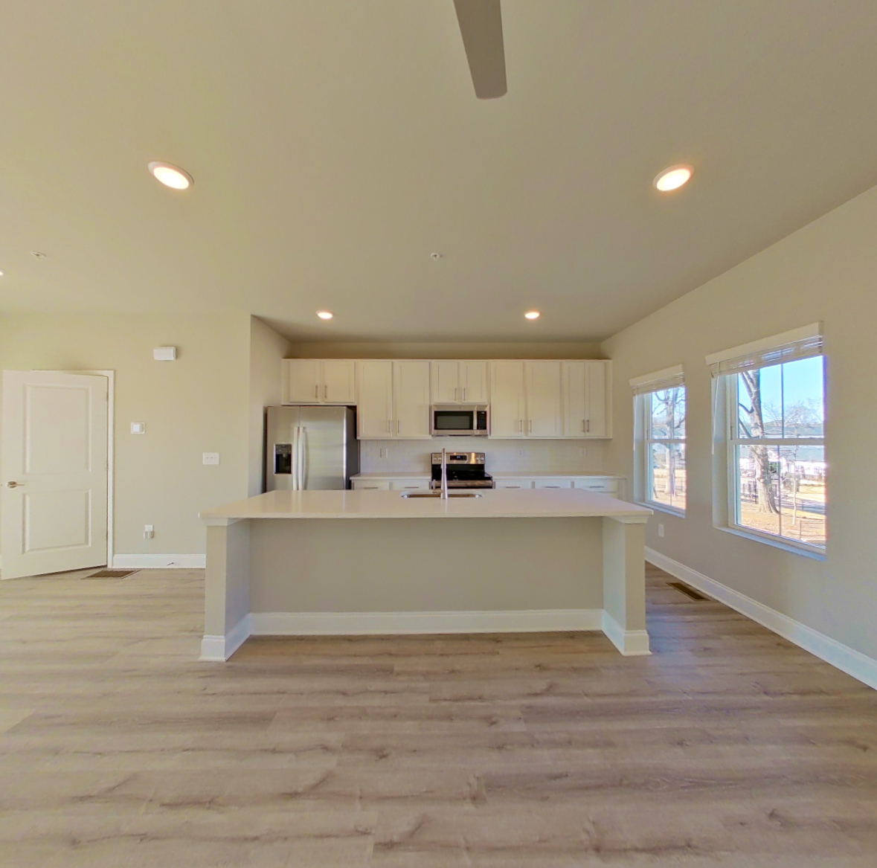
Visible in the kitchen: dark stone countertops, electric range, light countertops, light stone countertops, light wood-finish flooring, range hood, stainless steel appliances, and white appliances
1 more photos
Pet, parking and smoking policies at The Ashford
- Pet policy
- Pets allowed: cats, dogs; Breed restrictions, weight limits, and additional fees may apply.
- Parking
- Garages Available
Neighborhood and commutes around The Ashford
Neighborhood
The Ashford is in the Ashford Park neighborhood, next to North Brookhaven.
Commute times
| Destination | Type | How | Time | Distance |
|---|---|---|---|---|
| Oglethorpe University | University | Car | 10 min | 1.8 mi |
| Emory Saint Joseph's Hospital | Hospital | Car | 10 min | 2.1 mi |
| Perimeter Center | Employment center | Car | 10 min | 2.4 mi |
| Buckhead | Employment center | Car | 20 min | 4.6 mi |
| Emory University | University | Car | 20 min | 6.6 mi |
| Midtown Atlanta | Employment center | Car | 30 min | 9.8 mi |
| Downtown Atlanta | Downtown | Car | 30 min | 11.2 mi |
| Hartsfield-Jackson Atlanta International Airport | Airport | Car | 40 min | 17.5 mi |
Landmarks nearby
- Blackburn Park
- Perimeter Mall
- Town Brookhaven
- Murphey Candler Park
- Brook Run Park
Updated
Questions renters ask about Apartment 3558W at The Ashford
How big is Apartment 3558W at The Ashford?
3 bed, 2 bath, Pendleton floor plan.
Can I take a virtual tour of Apartment 3558W at The Ashford?
Yes. See what it looks like with a Peek Virtual Tour, filmed in this apartment.
What features does Apartment 3558W at The Ashford have?
Visible in the virtual tour: Dark Stone Countertops, Dark Wood-Finish Flooring, Electric Range, Glass Shower Door, In-Unit Laundry, Light Countertops, Light Stone Countertops, Light Wood-Finish Flooring, Range Hood, Stainless Steel Appliances, Sunroom, and White Appliances.
What is the kitchen like in Apartment 3558W at The Ashford?
Visible in the virtual tour: Dark Stone Countertops, Electric Range, Light Countertops, Light Stone Countertops, Light Wood-Finish Flooring, Range Hood, Stainless Steel Appliances, and White Appliances.
3 more questions
Does Apartment 3558W at The Ashford have in-unit laundry?
Yes, visible in the virtual tour: In-Unit Laundry.
What is the pet policy at The Ashford in Atlanta?
Pets allowed: cats, dogs; Breed restrictions, weight limits, and additional fees may apply.
What parking does The Ashford in Atlanta offer?
Garages Available
Contact and office hours at The Ashford
- Phone
- 404-334-0176
- Leasing office hours
- Monday-Friday: 8:30 AM - 5:30 PM
- Saturday: 10 AM - 5 PM
- Sunday: Closed
Similar available apartments
Apartment 2219 at Loria Ansley
- Total monthly price
- $6,432/mo
- Layout
- 3 bed · 2 bath
- Floor plan
- C2
Apartment H1456T at The Legacy at Druid Hills
- Layout
- 3 bed · 1.5 bath
- Floor plan
- The Howell
Apartment 0230 at Cortland Duluth
- Layout
- 3 bed · 2 bath
- Floor plan
- C1 - Executive W
Apartment 116 at Generation Avondale East
- Total monthly price
- $2,857.65/mo
- Layout
- 3 bed · 2 bath
- Floor plan
- C1ALT
Apartment 2105 at Cyan on Peachtree
- Layout
- 3 bed · 3 bath
- Floor plan
- Three Bedroom Three Bath (1523 SF)
Similar apartment communities near The Ashford
Nearest first, with apartments available now
132 virtual tours
Cortland at the Hill
1160 Johnson Ferry Road, Sandy Springs
- Estimated rent
- $1,414–$2,812/mo
- Layouts
- Studio – 2 bed
- Available
- 22 apartments available
- Distance
- 1.2 mi away
No photos yet
The Grove Chamblee Apartments
3450 Miller Dr, Chamblee
- Total monthly price
- $1,500.12–$2,290.12/mo
- Layouts
- 1 bed – 2 bed
- Available
- 21 apartments available
- Distance
- 1.6 mi away
No photos yet
Marlowe Chamblee
4047 Parson Drive, Chamblee
- Total monthly price
- $1,770–$2,920/mo
- Layouts
- Studio – 2 bed
- Available
- 103 apartments available
- Distance
- 1.9 mi away
No photos yet
The Hawkins Apartments
3311 Hood Avenue, Chamblee
- Total monthly price
- $1,796.12–$2,756.12/mo
- Layouts
- Studio – 2 bed
- Available
- 10 apartments available
- Distance
- 2 mi away