Apartment T-1012 at Tallulah (1 Bed, 1 Bath)
2945 Cumberland Mall, Atlanta, GA 30339Floor plan virtual tour for Apartment T-1012 at Tallulah
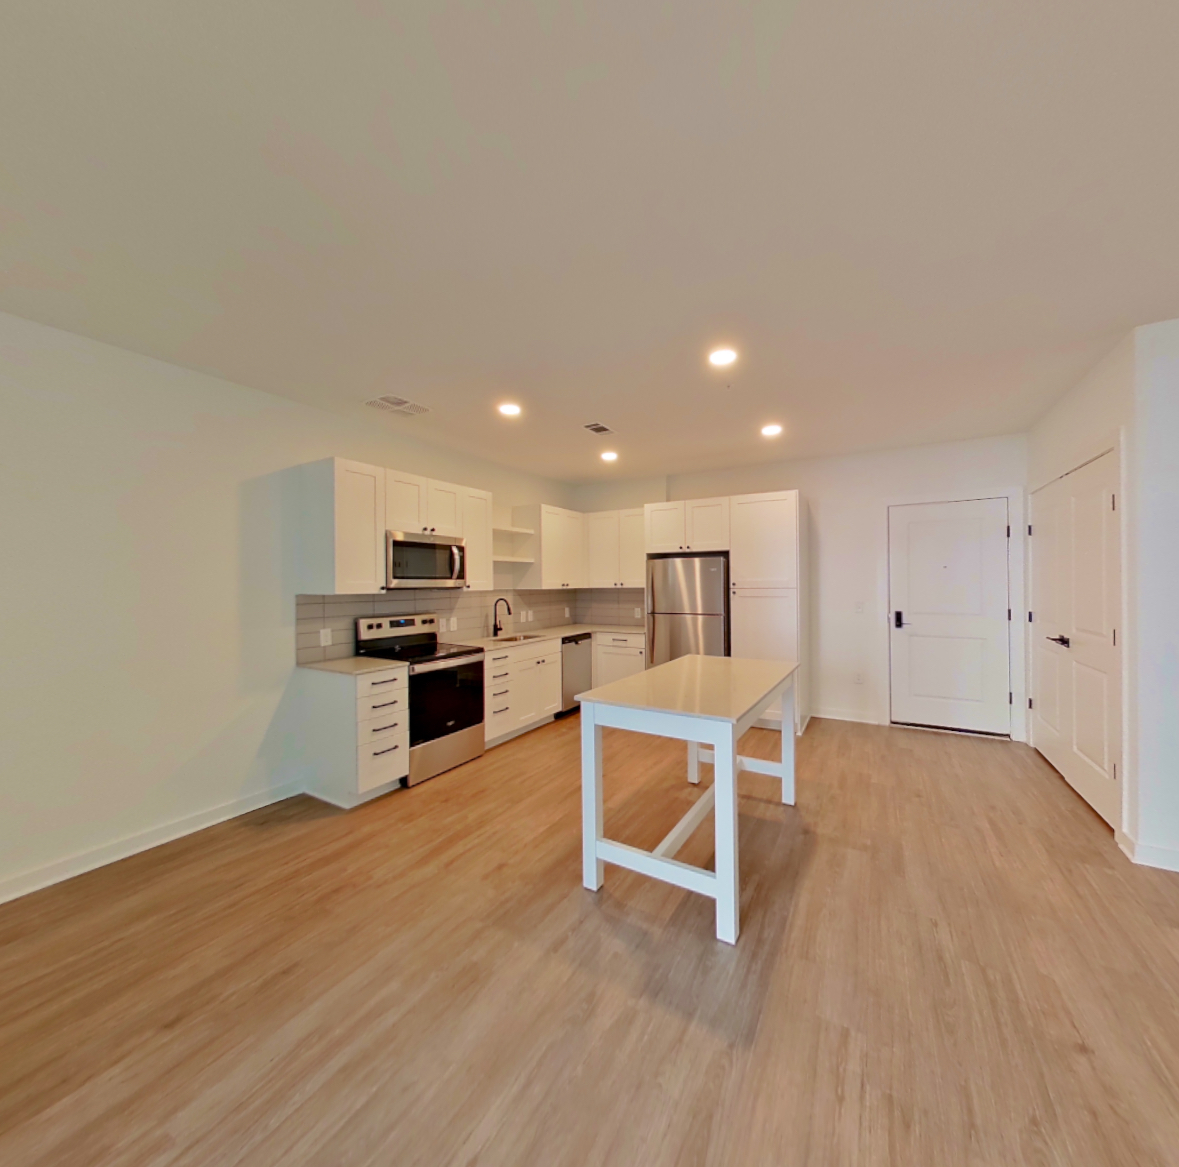 Take the floor plan virtual tour of Apartment t-2012
Floor plan virtual tour. Apartment T-1012doesn't have its own virtual tour yet. This tour shows Apartment t-2012, which has the same 1E floor plan.
About Apartment T-1012 at Tallulah
- Availability
- Not available
- Layout
- 1 Bed · 1 Bath
- Size
- 1,123 sq ft
- Floor plan
- 1E
- Virtual tour
- Floor plan virtual tour
- Pets
- Pets allowed: dogs
- Data last refreshed as of
- Page content last modified as of
- How to reach Tallulah
- Call 470-634-8227, apply at Tallulah or visit Tallulah's website.
Apartment T-1012 at Tallulah (2945 Cumberland Mall, Atlanta, GA) has 1 bed, 1 bath, and 1,123 sq ft on the 1E floor plan, with a floor plan virtual tour. The floor plan virtual tour shows another apartment with the same layout, not this one.
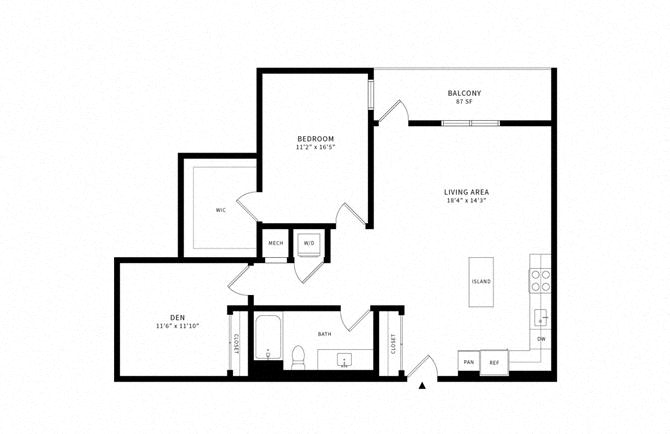
Features of Apartment T-1012 at Tallulah
Listed by Tallulah
- Closet
- Den/Flex Space
- Outdoor Space
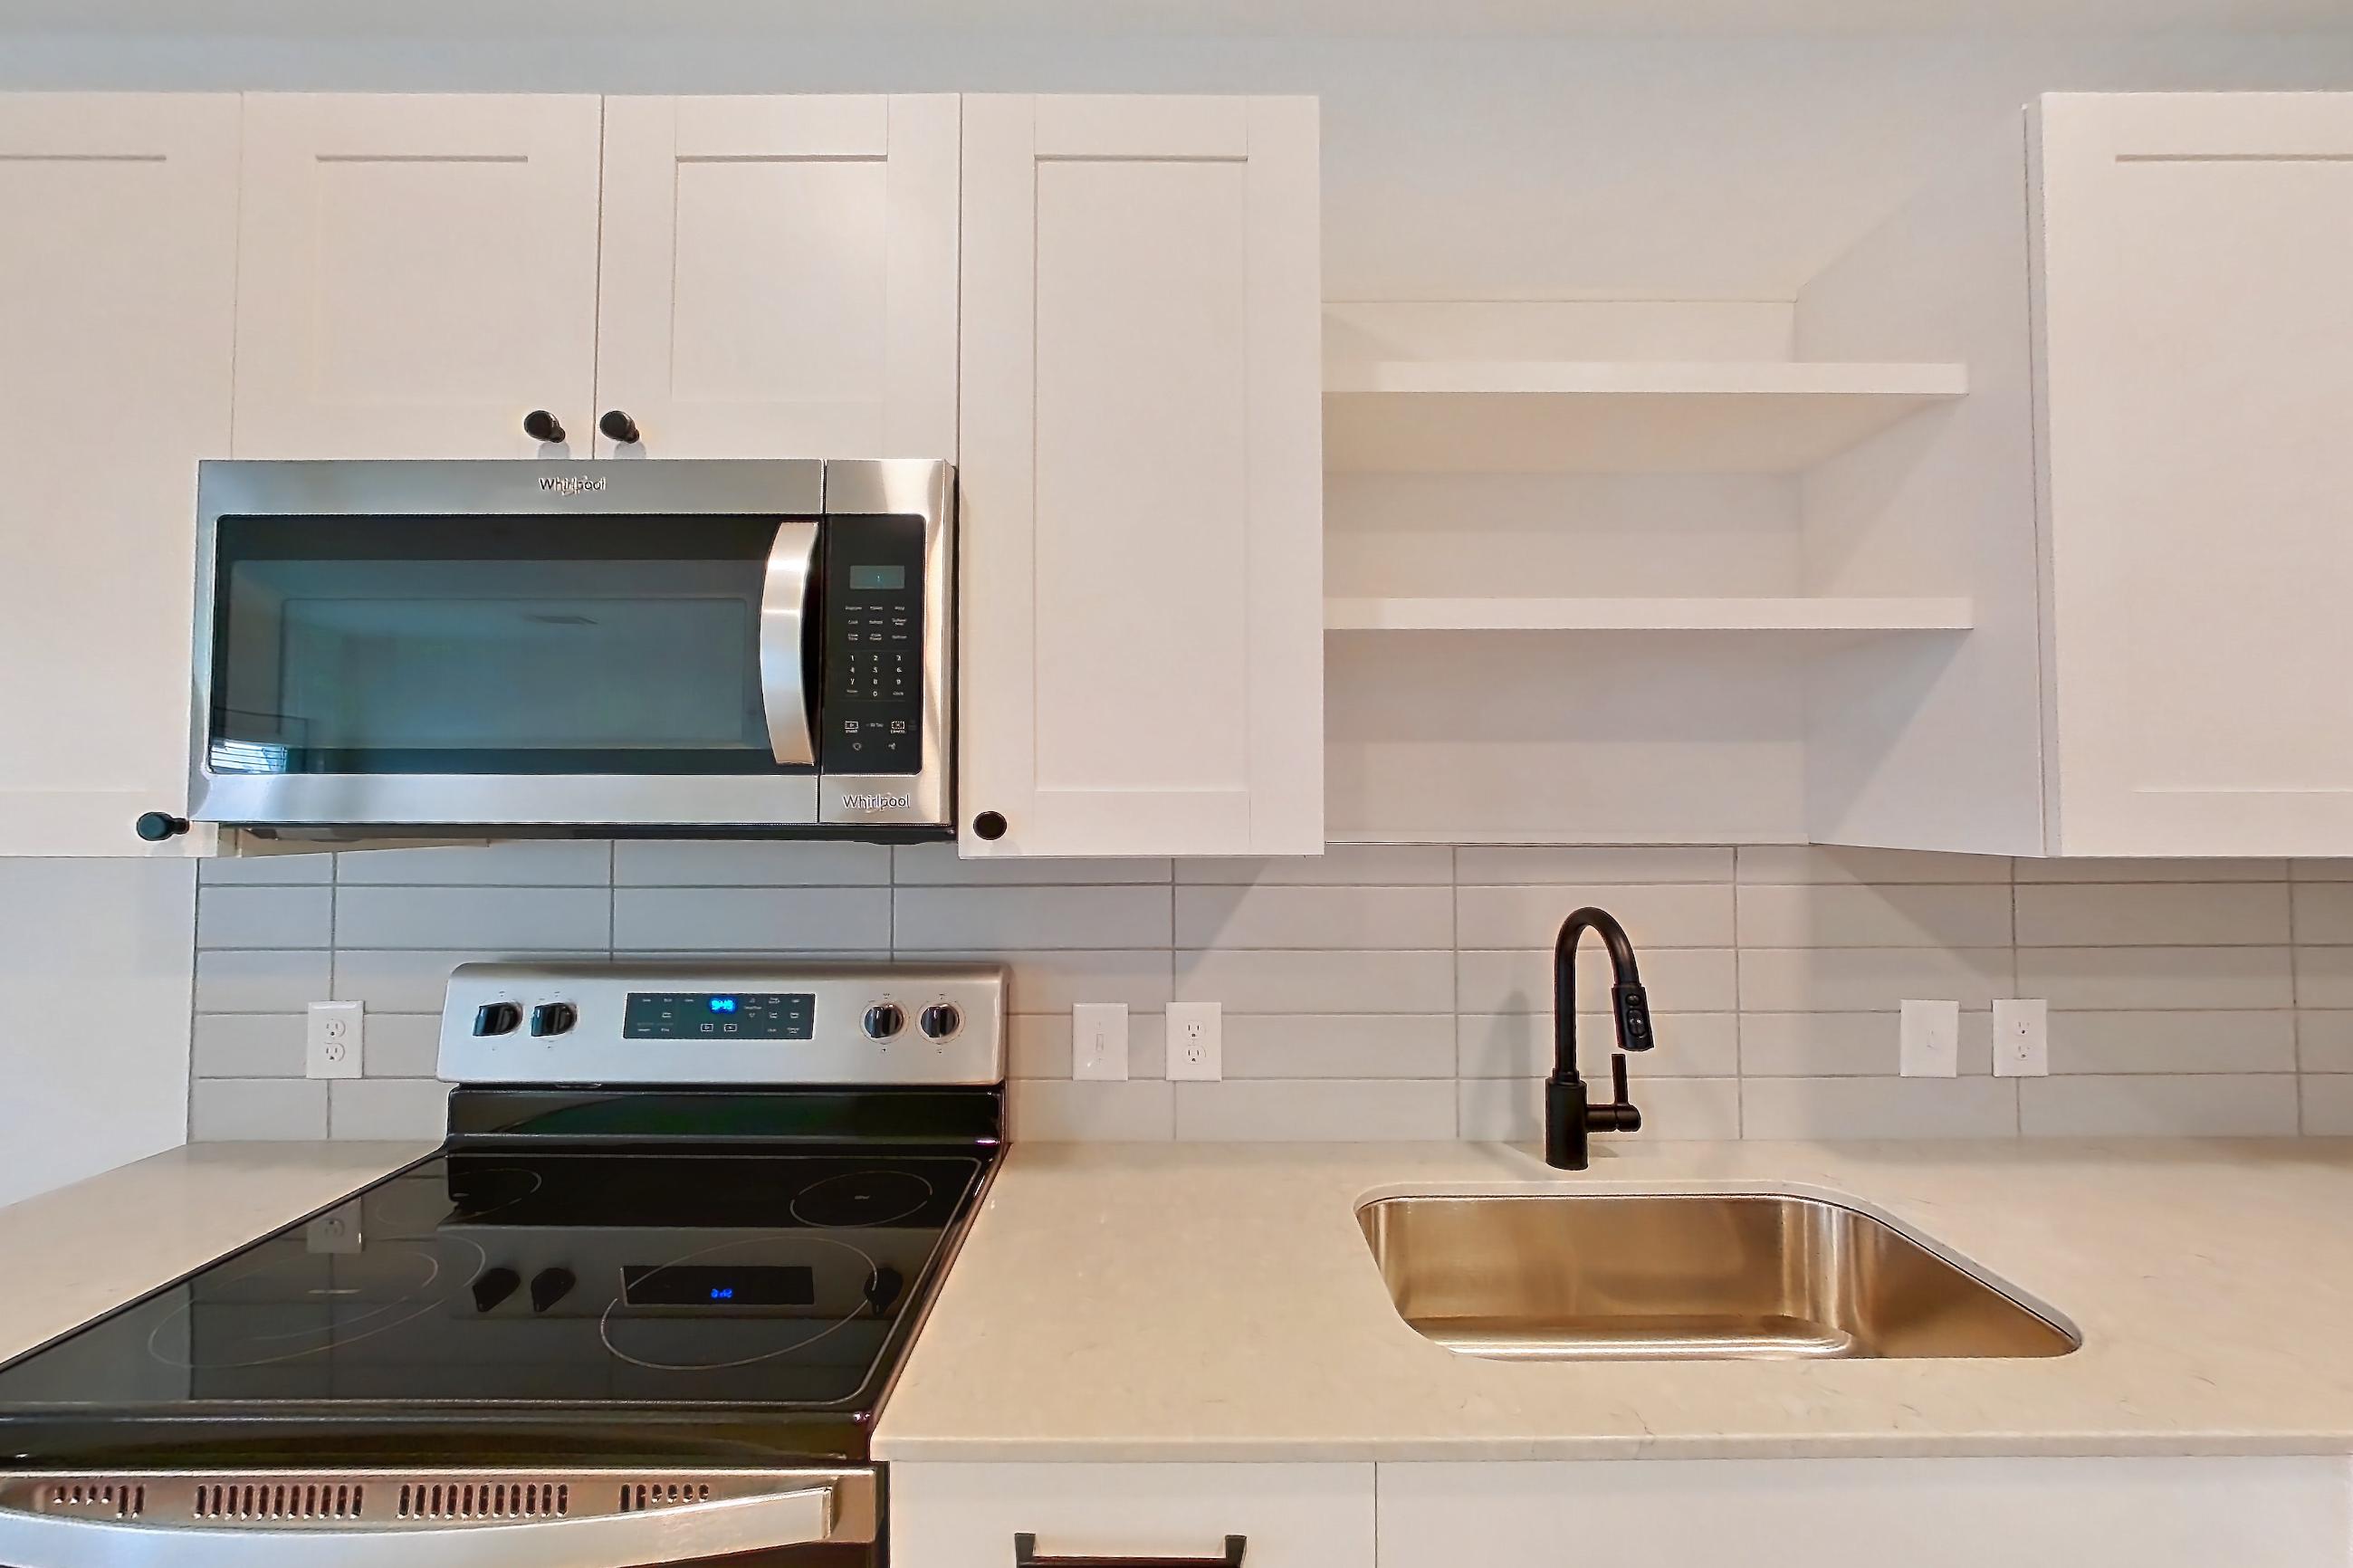
- Updated Cabinetry
Floor plan virtual tour photos for Apartment T-1012 at Tallulah
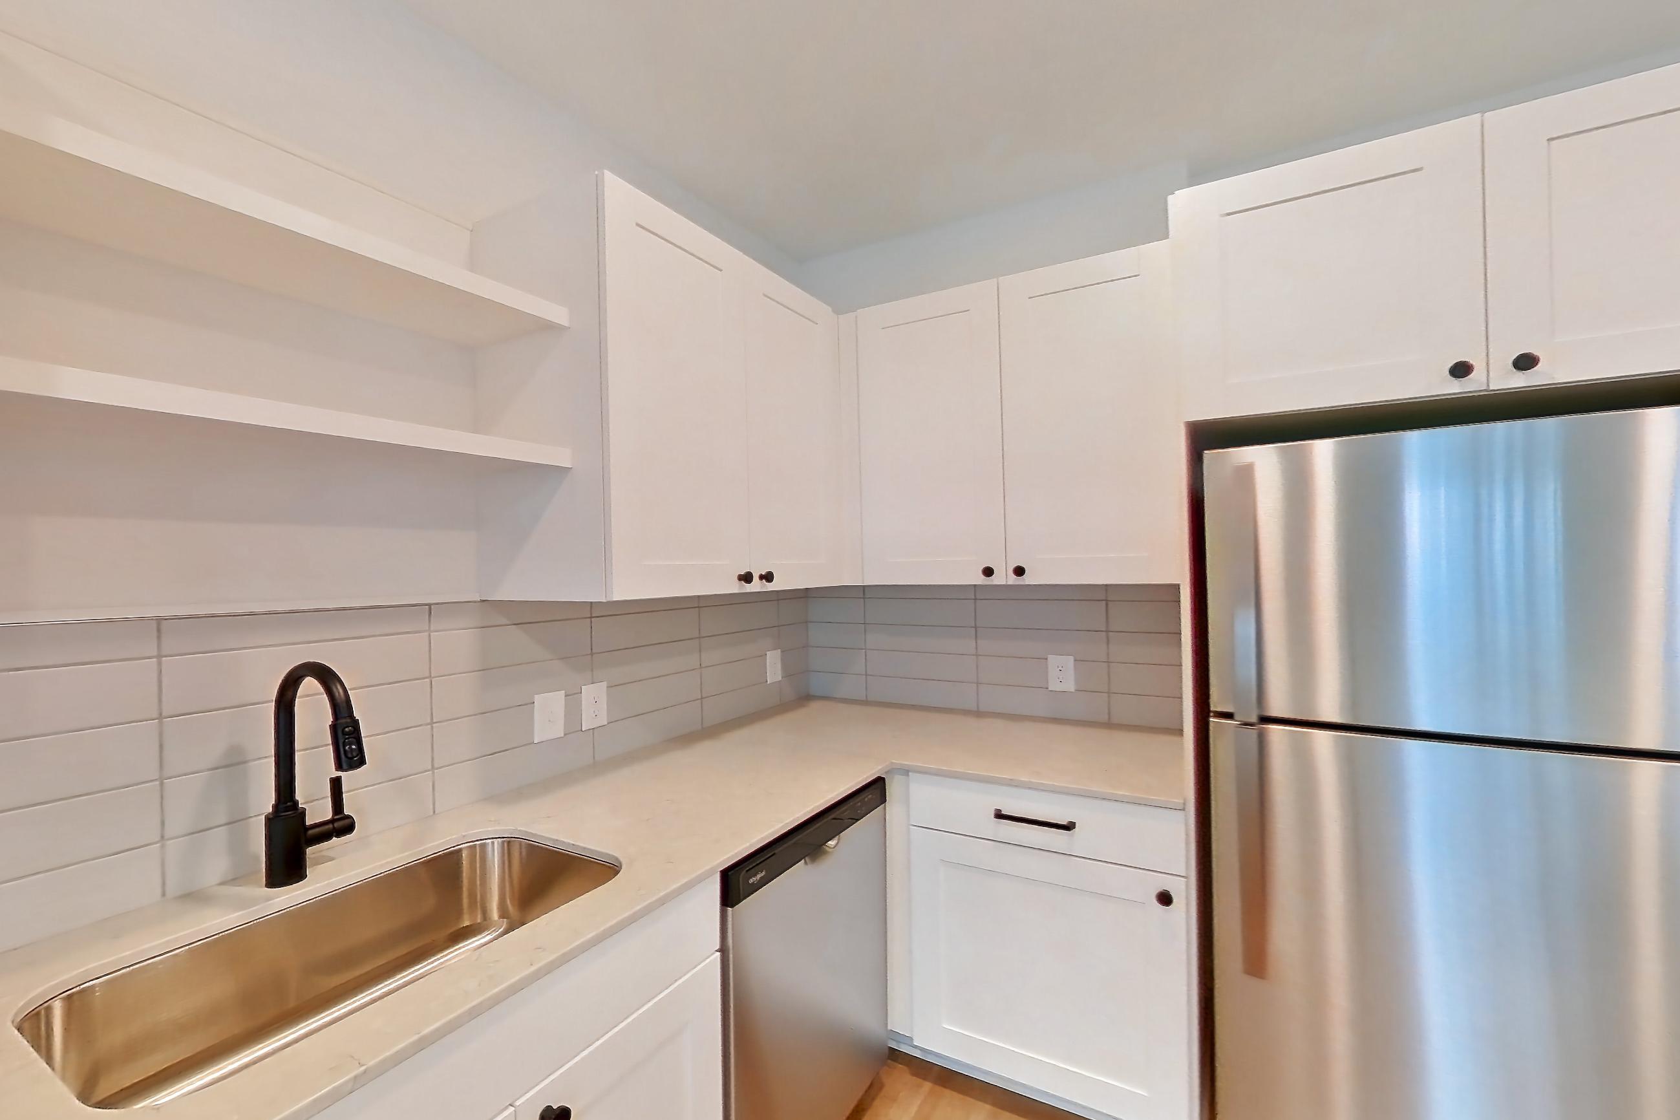
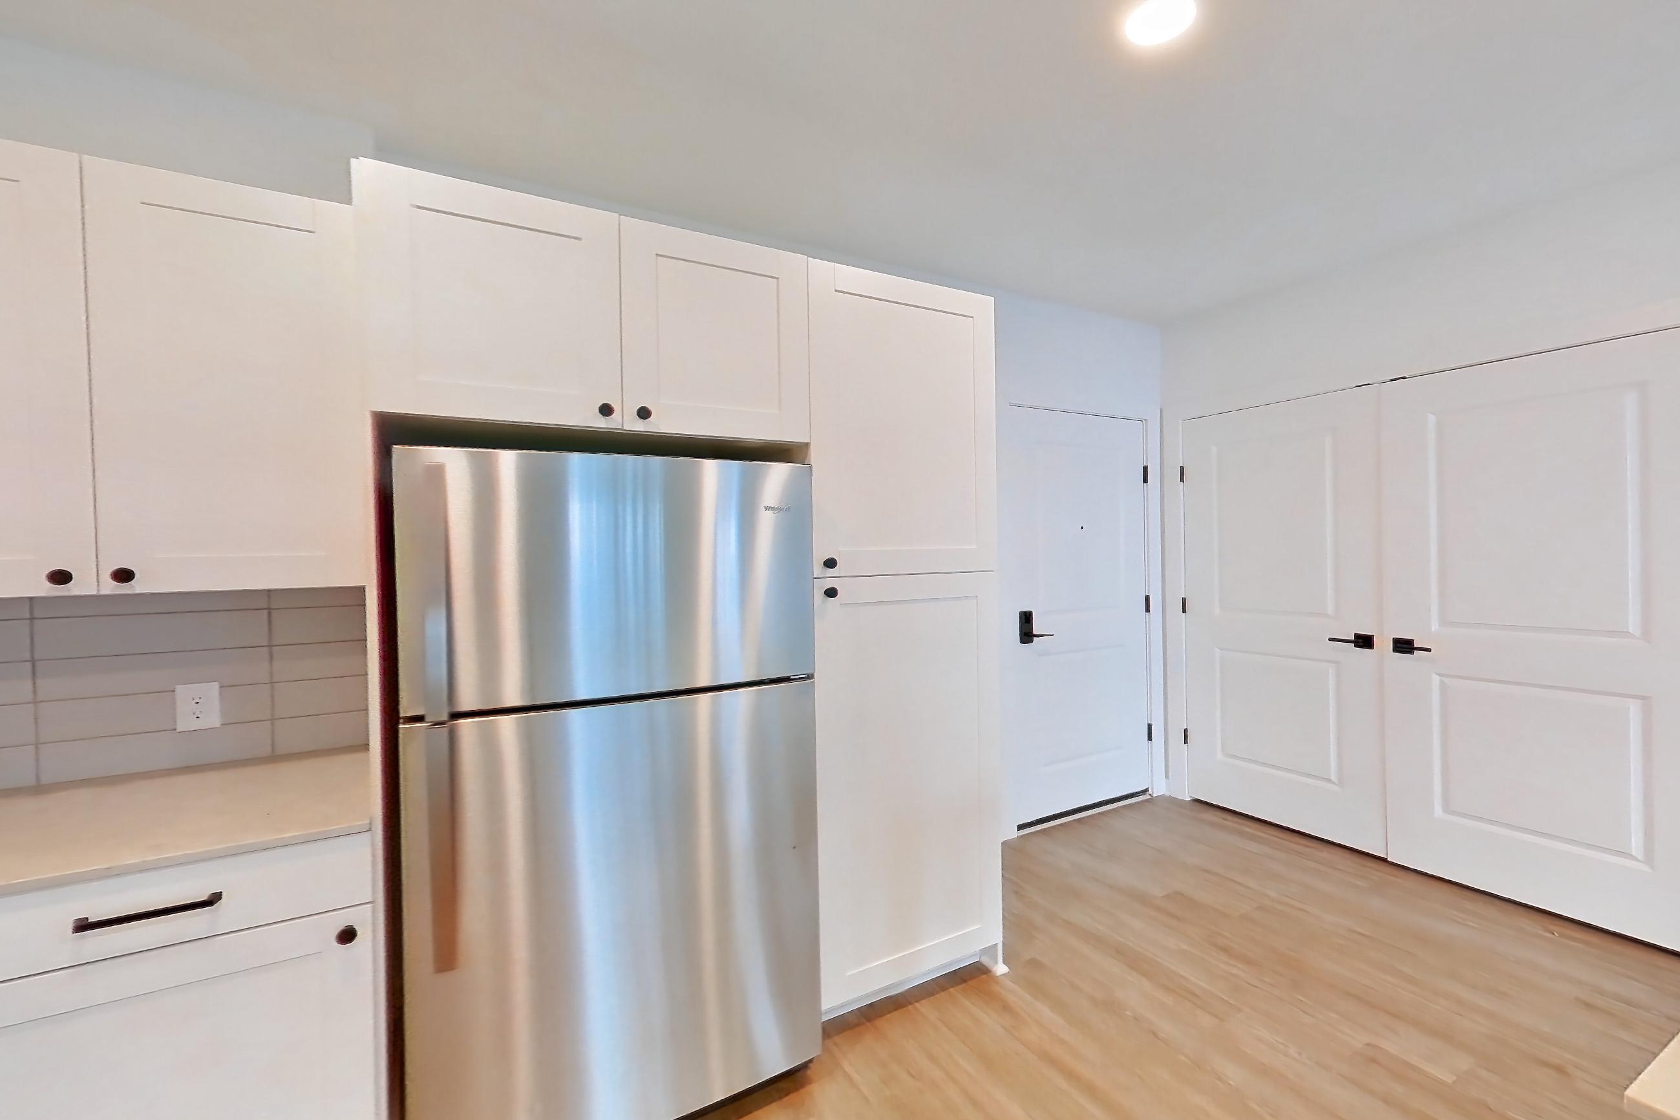
These photos show Apartment t-2012 on the same floor plan, not this apartment.
Dining area
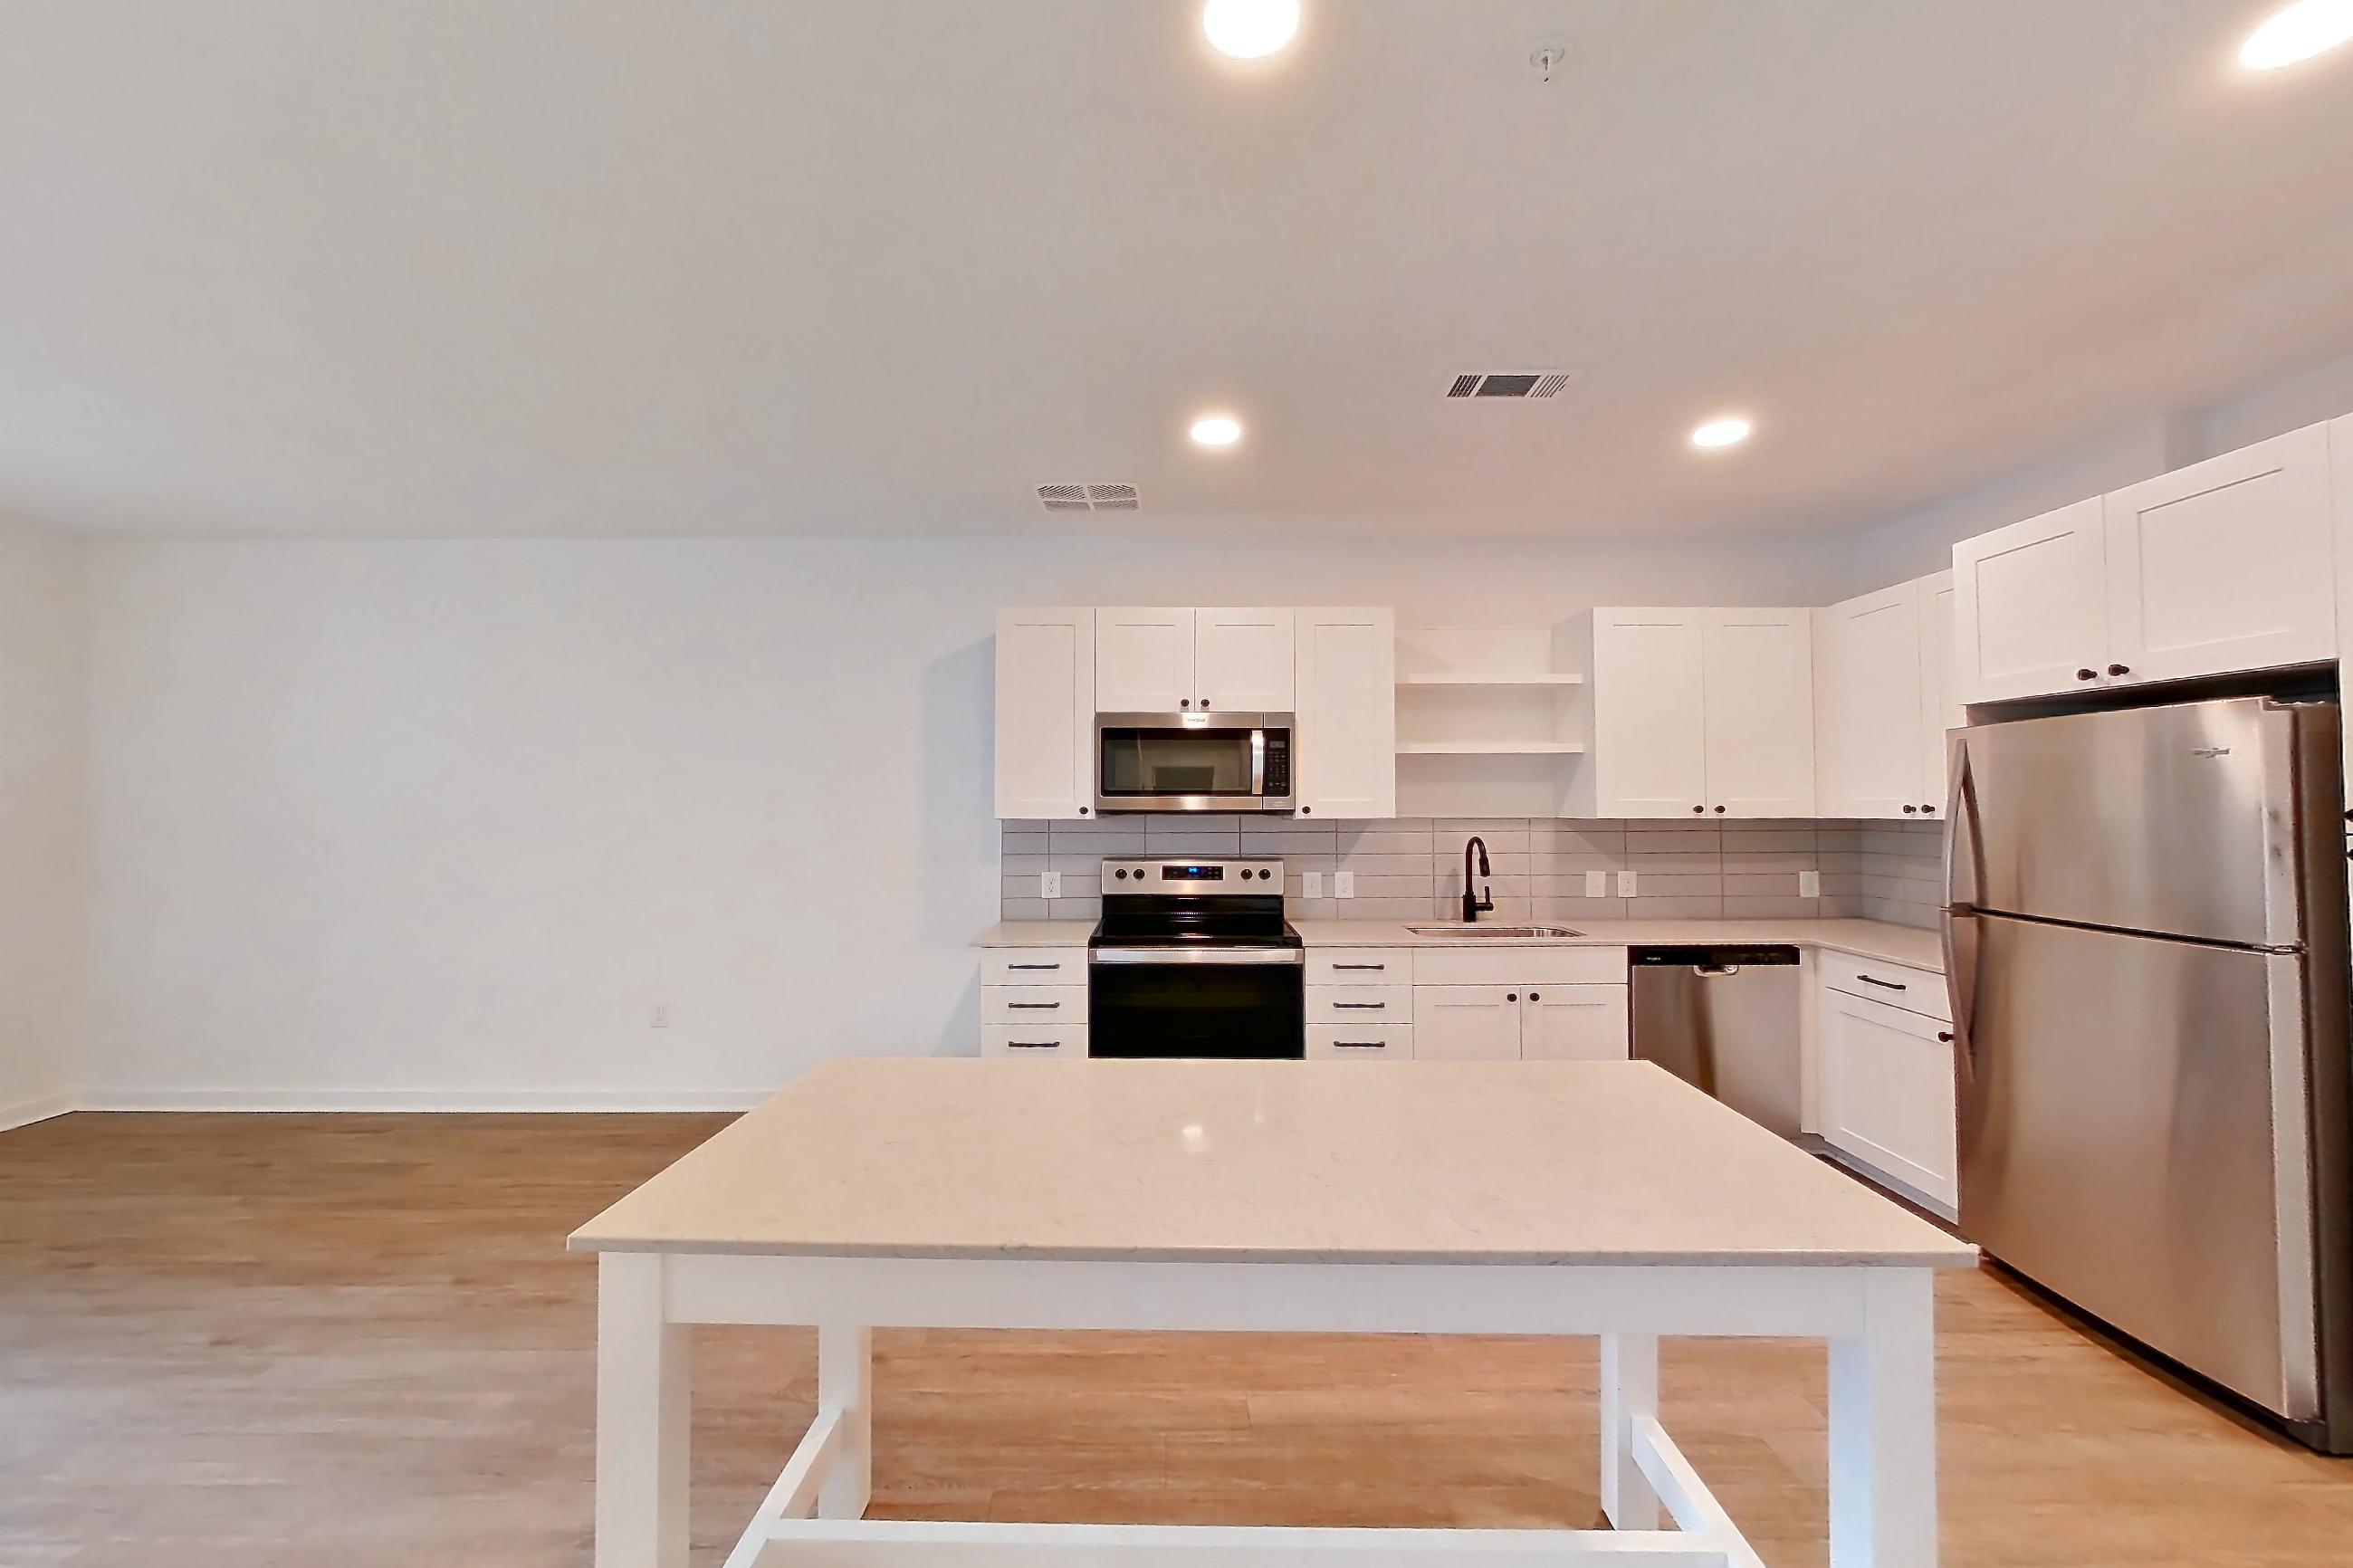
Kitchen
Pet, parking and smoking policies at Tallulah
- Pet policy
- Pets allowed: dogs
- Smoking policy
- Smoke-free community
- Parking
- Secure Garage Parking Controlled-access parking with direct access from every level.
Amenities at Tallulah
- Bike Storage
- Covered Parking
- Dog Park
- Elevator
- Fitness Center
- Pet Friendly
- Swimming Pool
What is near Tallulah
Education
- Georgia Institute of Technology
- University of Georgia
Park/Entertainment
- Georgia Aquarium
- Paces Mill
- Truist Park
Restaurant
- Maggiano’s Little Italy
- The Cheesecake Factory
Shopping
- Costco
- Cumberland Mall
- Total Wine & More
Transportation
- Cumberland Transfer Center
- Hartsfield-Jackson Atlanta International Airport
Questions renters ask about Apartment T-1012 at Tallulah
How big is Apartment T-1012 at Tallulah?
1 bed, 1 bath, 1,123 sq ft, 1E floor plan.
Can I take a virtual tour of Apartment T-1012 at Tallulah?
Yes. The virtual tour shows another apartment with the 1E floor plan.
Which rooms does the virtual tour of Apartment T-1012 show?
The tour of the 1E floor plan shows the dining area and kitchen.
What features does Apartment T-1012 at Tallulah have?
Closet, Den/Flex Space, Outdoor Space, and Updated Cabinetry.
What is the pet policy at Tallulah in Atlanta?
Pets allowed: dogs.
What parking does Tallulah in Atlanta offer?
Secure Garage Parking Controlled-access parking with direct access from every level.
What is the smoking policy at Tallulah in Atlanta?
Smoke-free community
Contact and office hours at Tallulah
- Phone
- 470-634-8227
- Leasing office hours
- Monday - Friday: 9:00 AM - 6:00 PM Saturday: 10:00 AM - 6:00 PM