Skyline West
1390 Northside Drive Northwest, Atlanta, GA 30318About Skyline West
- Total monthly price
- $1,272–$1,909/mo
Priced as of
- Available
- 14 available
- Layouts
- Studio–2 bed
- Pets
- Pets allowed: cats, dogs; Two pets are allowed per residence. Exotic animals are not permitted. Breed restricted dogs are Chow Chow, Doberman, German Shepherd, Pit Bull, American Bull Terrier, American Bulldog, American Staffordshire Terrier, Presa Canario, and Rottweiler. No weight restrictions.
- Virtual tours
- 39 apartments with a virtual tour
- Data last refreshed as of
- Page content last modified as of
Total monthly leasing price includes base rent and mandatory recurring fees. Variable utility costs (electricity, gas, water/sewer billed by third parties) and applicable state/local taxes are not included.
Pricing is sourced from the community's listing data and is updated periodically; it may be delayed or differ from the current price. Confirm current pricing and availability with the community before applying.
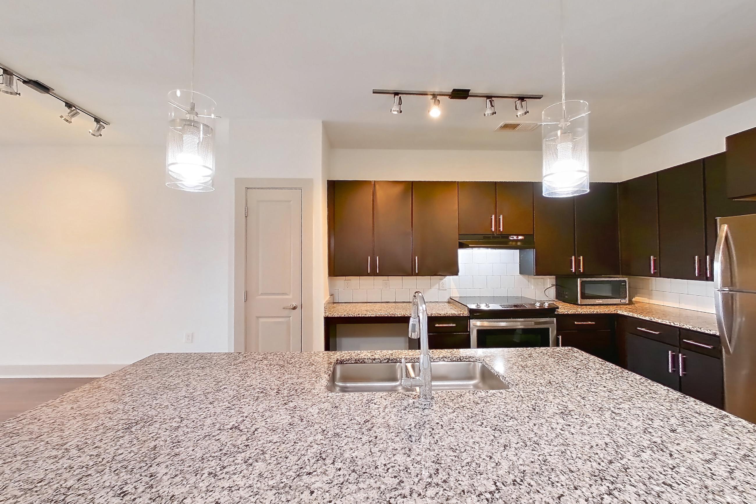
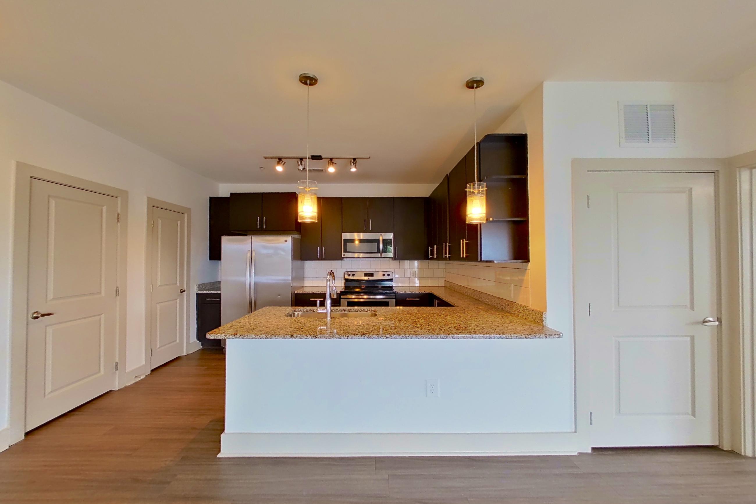
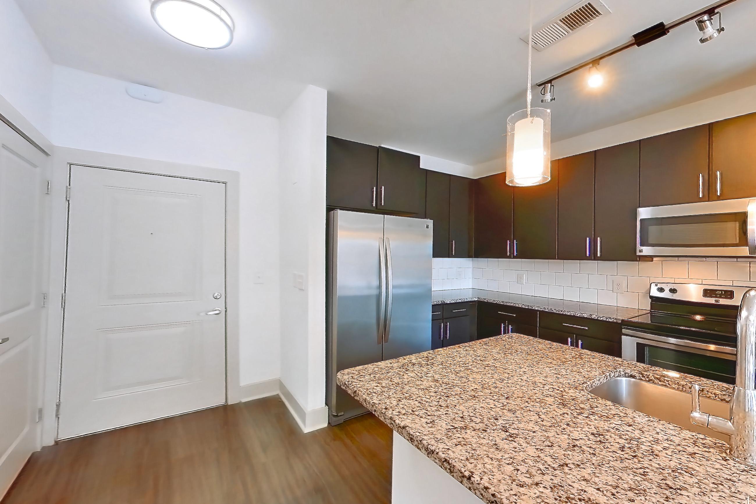
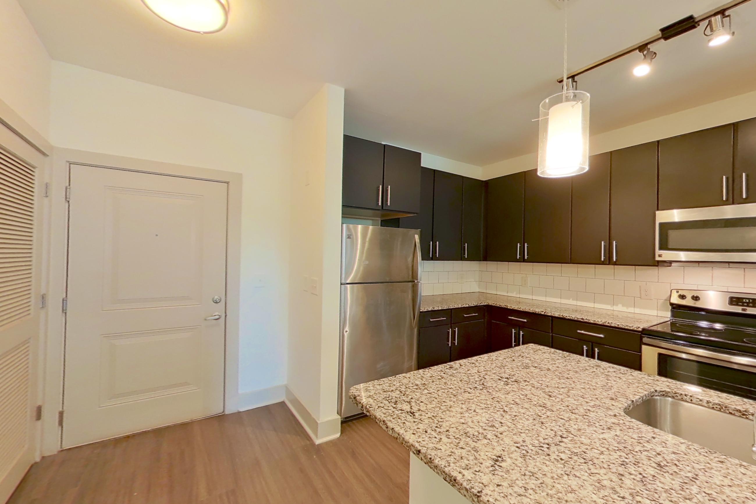
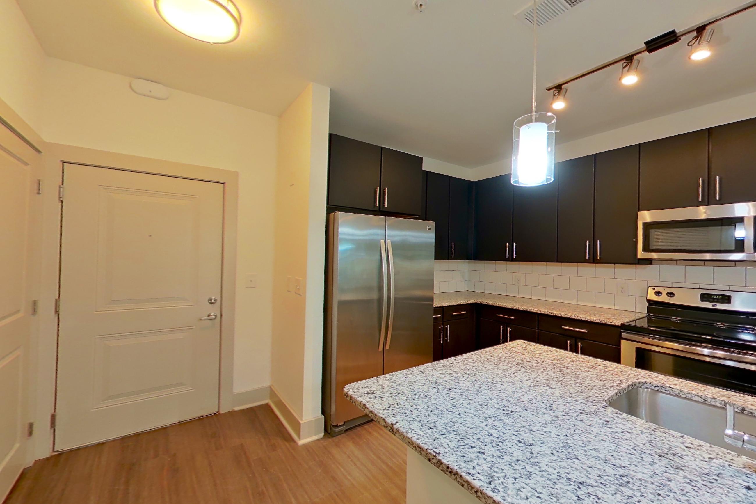
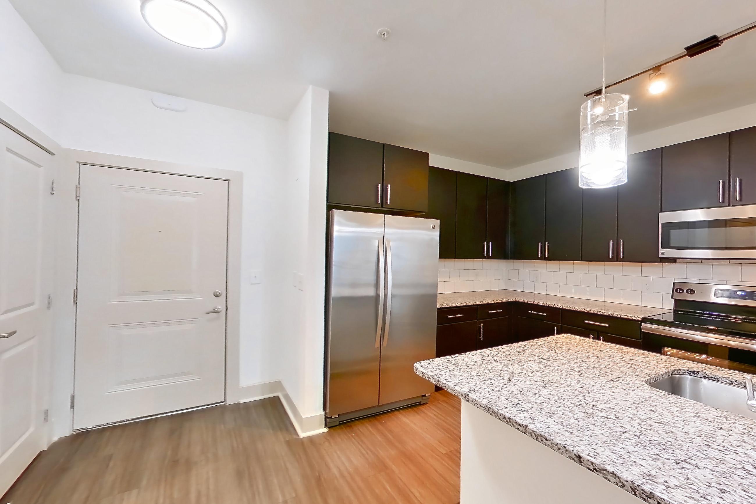
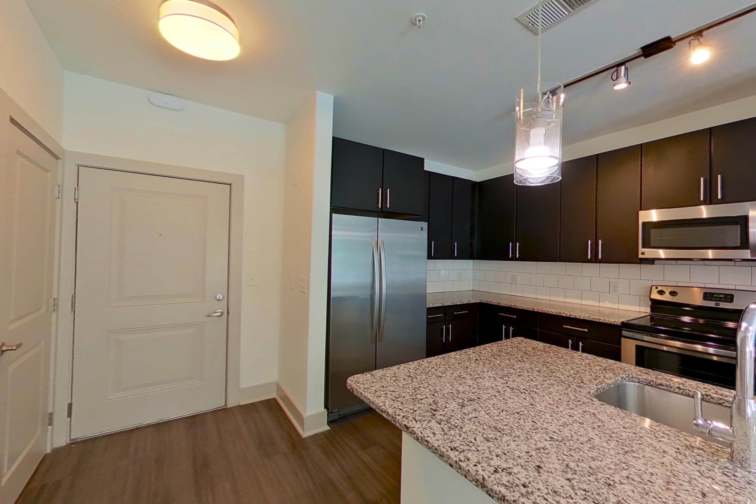
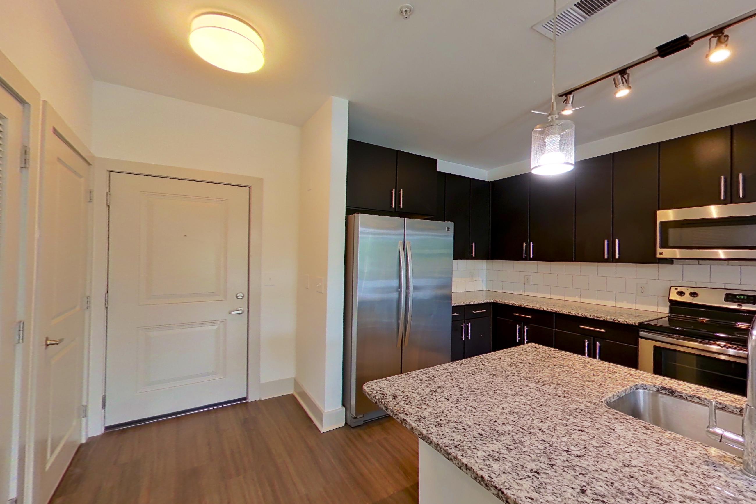
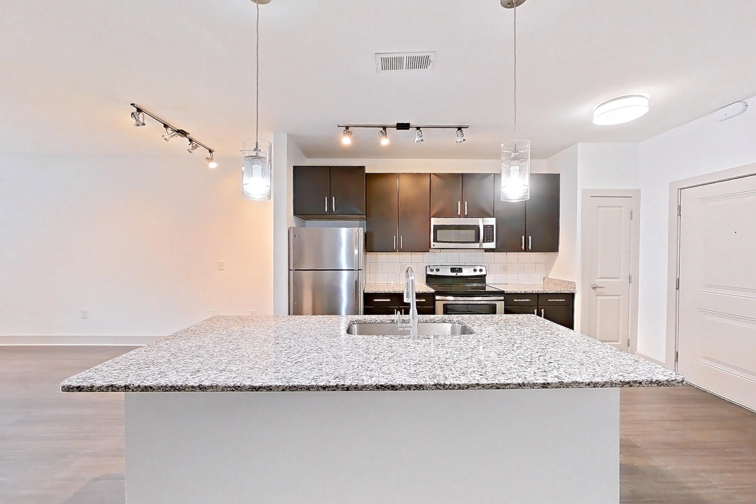
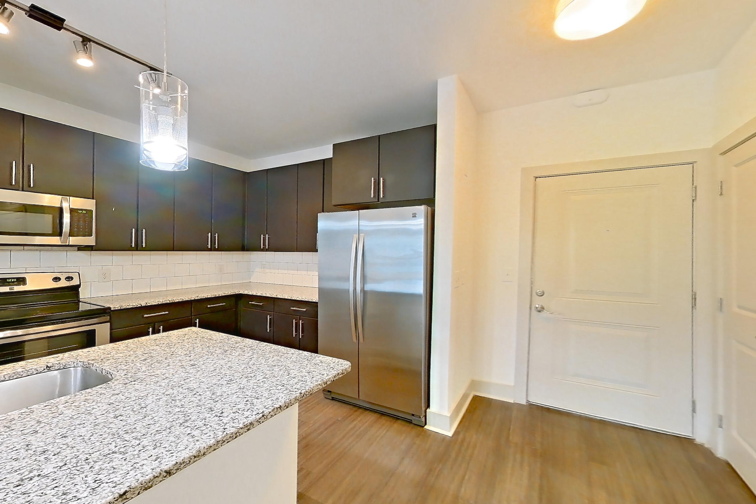
Skyline West is an apartment community at 1390 Northside Drive Northwest in Atlanta, GA, with studio to 2-bedroom apartments across 8 floor plans. 39 apartments have their own virtual tour. Most toured apartments show Electric Range, Light Stone Countertops, Oven/Range, Stainless Steel Appliances, and Dark Wood-Finish Flooring. Amenities at Skyline West include Outdoor Pool and Pool. Skyline West lists bartaco, Atlanta Contemporary, Anthropologie, and Atlanta's John Marshall Law School among the places nearby.
Amenities at Skyline West
Community amenities
- Outdoor Pool
- Pool
Apartment amenities
- ADA Accessible
- Black Appliances
- Concrete Flooring
- Dark Wood-Finish Flooring
- Dishwasher
- Double Oven
- Downtown View
- Electric Range
- Garden/Park View
- Glass Shower Door
- In-Unit Laundry
- Kitchen Island
- Light Countertops
- Light Stone Countertops
- Light Wood-Finish Flooring
- Microwave
- Mini-Split AC
- Outdoor Kitchen
- Oven/Range
- Pool View
- Range Hood
- Refrigerator
- Skyline View
- Stainless Steel Appliances
- Stall Shower
- Tile Shower
- Top Floor
- Walk-In Shower
- Water & Ice Dispenser
- White Appliances
- Wooded View
Apartments at Skyline West
Studio apartments at Skyline West (26)
- Total monthly price
- $1,272–$1,710/mo
- Size
- 620 sq ft
- Available
- 3 available
- Virtual tours
- 2 apartments
| Apartment | Floor plan | Layout | Total monthly price | Sq ft | Availability | Virtual tour |
|---|---|---|---|---|---|---|
| Apartment 2209 | 0A | Studio · 1 Bath | $1,646/mo | 620 | Available now | Floor plan virtual tour |
| Apartment 2309 | 0A | Studio · 1 Bath | $1,659/mo | 620 | Available now | Floor plan virtual tour |
| Apartment 1502 | 0A | Studio · 1 Bath | $1,710/mo | 620 | Available now | Floor plan virtual tour |
Other studio apartments (23)
| Apartment | Floor plan | Layout | Total monthly price | Sq ft | Availability | Virtual tour |
|---|---|---|---|---|---|---|
| Apartment 1302 | 0A | Studio · 1 Bath | $1,307/mo | 620 | Not available | Virtual tour |
| Apartment 1408 | 0A | Studio · 1 Bath | $1,367/mo | 620 | Not available | Virtual tour |
| Apartment 1102 | 0A | Studio · 1 Bath | $1,272/mo | 620 | Not available | Floor plan virtual tour |
| Apartment 1105 | 0A | Studio · 1 Bath | — | 620 | Not available | Floor plan virtual tour |
| Apartment 1202 | 0A | Studio · 1 Bath | — | 620 | Not available | Floor plan virtual tour |
| Apartment 1205 | 0A | Studio · 1 Bath | — | 620 | Not available | Floor plan virtual tour |
| Apartment 1208 | 0A | Studio · 1 Bath | — | 620 | Not available | Floor plan virtual tour |
| Apartment 1305 | 0A | Studio · 1 Bath | — | 620 | Not available | Floor plan virtual tour |
| Apartment 1308 | 0A | Studio · 1 Bath | — | 620 | Not available | Floor plan virtual tour |
| Apartment 1402 | 0A | Studio · 1 Bath | — | 620 | Not available | Floor plan virtual tour |
| Apartment 1405 | 0A | Studio · 1 Bath | — | 620 | Not available | Floor plan virtual tour |
| Apartment 1505 | 0A | Studio · 1 Bath | — | 620 | Not available | Floor plan virtual tour |
| Apartment 1508 | 0A | Studio · 1 Bath | — | 620 | Not available | Floor plan virtual tour |
| Apartment 2104 | 0A | Studio · 1 Bath | — | 620 | Not available | Floor plan virtual tour |
| Apartment 2109 | 0A | Studio · 1 Bath | — | 620 | Not available | Floor plan virtual tour |
| Apartment 2113 | 0A | Studio · 1 Bath | — | 620 | Not available | Floor plan virtual tour |
| Apartment 2125 | 0A | Studio · 1 Bath | — | 620 | Not available | Floor plan virtual tour |
| Apartment 2204 | 0A | Studio · 1 Bath | — | 620 | Not available | Floor plan virtual tour |
| Apartment 2304 | 0A | Studio · 1 Bath | — | 620 | Not available | Floor plan virtual tour |
| Apartment 2404 | 0A | Studio · 1 Bath | — | 620 | Not available | Floor plan virtual tour |
| Apartment 2409 | 0A | Studio · 1 Bath | — | 620 | Not available | Floor plan virtual tour |
| Apartment 2504 | 0A | Studio · 1 Bath | — | 620 | Not available | Floor plan virtual tour |
| Apartment 2509 | 0A | Studio · 1 Bath | — | 620 | Not available | Floor plan virtual tour |
1 bedroom apartments at Skyline West (97)
- Total monthly price
- $1,465–$1,612/mo
- Size
- 731–856 sq ft
- Available
- 6 available
- Virtual tours
- 16 apartments
| Apartment | Floor plan | Layout | Total monthly price | Sq ft | Availability | Virtual tour |
|---|---|---|---|---|---|---|
| Apartment 2116 | 1A | 1 Bed · 1 Bath | $1,465/mo | 731 | Available now | Floor plan virtual tour |
| Apartment 2406 | 1A | 1 Bed · 1 Bath | $1,550/mo | 731 | Available now | Floor plan virtual tour |
| Apartment 2208 | 1B | 1 Bed · 1 Bath | $1,555/mo | 812 | Available now | Floor plan virtual tour |
| Apartment 2307 | 1A | 1 Bed · 1 Bath | $1,560/mo | 731 | Available now | Floor plan virtual tour |
| Apartment 1303 | 1A | 1 Bed · 1 Bath | $1,585/mo | 731 | Available now | Floor plan virtual tour |
| Apartment 2122 | 1C | 1 Bed · 1 Bath | $1,610/mo | 856 | Available now | Floor plan virtual tour |
Other 1 bedroom apartments (91)
2 bedroom apartments at Skyline West (58)
- Total monthly price
- $1,844–$1,909/mo
- Size
- 1,093–1,169 sq ft
- Available
- 5 available
- Virtual tours
- 21 apartments
| Apartment | Floor plan | Layout | Total monthly price | Sq ft | Availability | Virtual tour |
|---|---|---|---|---|---|---|
| Apartment 1309 | 2B | 2 Bed · 2 Bath | $1,844/mo | 1,131 | Available now | Virtual tour |
| Apartment 2318 | 2A | 2 Bed · 2 Bath | $1,859/mo | 1,093 | Available now | Virtual tour |
| Apartment 2224 | 2C | 2 Bed · 2 Bath | $1,849/mo | 1,142 | Available now | Floor plan virtual tour |
| Apartment 2426 | 2C | 2 Bed · 2 Bath | $1,899/mo | 1,142 | Available now | Floor plan virtual tour |
| Apartment 2518 | 2A | 2 Bed · 2 Bath | $1,909/mo | 1,093 | Available now | Floor plan virtual tour |
Other 2 bedroom apartments (53)
| Apartment | Floor plan | Layout | Total monthly price | Sq ft | Availability | Virtual tour |
|---|---|---|---|---|---|---|
| Apartment 1409 | 2B | 2 Bed · 2 Bath | — | 1,131 | Not available | Virtual tour |
| Apartment 1507 | 2D | 2 Bed · 2 Bath | — | 1,169 | Not available | Virtual tour |
| Apartment 1509 | 2B | 2 Bed · 2 Bath | — | 1,131 | Not available | Virtual tour |
| Apartment 2101 | 2A | 2 Bed · 2 Bath | — | 1,093 | Not available | Virtual tour |
| Apartment 2102 | 2C | 2 Bed · 2 Bath | — | 1,142 | Not available | Virtual tour |
| Apartment 2110 | 2A | 2 Bed · 2 Bath | — | 1,093 | Not available | Virtual tour |
| Apartment 2118 | 2A | 2 Bed · 2 Bath | — | 1,093 | Not available | Virtual tour |
| Apartment 2126 | 2C | 2 Bed · 2 Bath | — | 1,142 | Not available | Virtual tour |
| Apartment 2212 | 2C | 2 Bed · 2 Bath | — | 1,162 | Not available | Virtual tour |
| Apartment 2214 | 2C | 2 Bed · 2 Bath | — | 1,142 | Not available | Virtual tour |
| Apartment 2218 | 2A | 2 Bed · 2 Bath | — | 1,093 | Not available | Virtual tour |
| Apartment 2226 | 2C | 2 Bed · 2 Bath | — | 1,142 | Not available | Virtual tour |
| Apartment 2310 | 2A | 2 Bed · 2 Bath | — | 1,093 | Not available | Virtual tour |
| Apartment 2324 | 2C | 2 Bed · 2 Bath | — | 1,142 | Not available | Virtual tour |
| Apartment 2326 | 2C | 2 Bed · 2 Bath | — | 1,142 | Not available | Virtual tour |
| Apartment 2414 | 2C | 2 Bed · 2 Bath | — | 1,142 | Not available | Virtual tour |
| Apartment 2418 | 2A | 2 Bed · 2 Bath | — | 1,093 | Not available | Virtual tour |
| Apartment 2512 | 2C | 2 Bed · 2 Bath | — | 1,162 | Not available | Virtual tour |
| Apartment 2526 | 2C | 2 Bed · 2 Bath | — | 1,142 | Not available | Virtual tour |
| Apartment 1101 | 2A | 2 Bed · 2 Bath | — | 1,093 | Not available | Floor plan virtual tour |
| Apartment 1106 | 2A | 2 Bed · 2 Bath | — | 1,093 | Not available | Floor plan virtual tour |
| Apartment 1201 | 2A | 2 Bed · 2 Bath | — | 1,093 | Not available | Floor plan virtual tour |
| Apartment 1206 | 2A | 2 Bed · 2 Bath | — | 1,093 | Not available | Floor plan virtual tour |
| Apartment 1207 | 2D | 2 Bed · 2 Bath | — | 1,169 | Not available | Floor plan virtual tour |
| Apartment 1209 | 2B | 2 Bed · 2 Bath | — | 1,131 | Not available | Floor plan virtual tour |
| Apartment 1301 | 2A | 2 Bed · 2 Bath | — | 1,093 | Not available | Floor plan virtual tour |
| Apartment 1306 | 2A | 2 Bed · 2 Bath | — | 1,093 | Not available | Floor plan virtual tour |
| Apartment 1307 | 2D | 2 Bed · 2 Bath | — | 1,169 | Not available | Floor plan virtual tour |
| Apartment 1401 | 2A | 2 Bed · 2 Bath | — | 1,093 | Not available | Floor plan virtual tour |
| Apartment 1406 | 2A | 2 Bed · 2 Bath | — | 1,093 | Not available | Floor plan virtual tour |
| Apartment 1407 | 2D | 2 Bed · 2 Bath | — | 1,169 | Not available | Floor plan virtual tour |
| Apartment 1501 | 2A | 2 Bed · 2 Bath | — | 1,093 | Not available | Floor plan virtual tour |
| Apartment 1506 | 2A | 2 Bed · 2 Bath | — | 1,093 | Not available | Floor plan virtual tour |
| Apartment 2112 | 2C | 2 Bed · 2 Bath | — | 1,162 | Not available | Floor plan virtual tour |
| Apartment 2114 | 2C | 2 Bed · 2 Bath | — | 1,142 | Not available | Floor plan virtual tour |
| Apartment 2124 | 2C | 2 Bed · 2 Bath | — | 1,142 | Not available | Floor plan virtual tour |
| Apartment 2201 | 2A | 2 Bed · 2 Bath | — | 1,093 | Not available | Floor plan virtual tour |
| Apartment 2202 | 2C | 2 Bed · 2 Bath | — | 1,142 | Not available | Floor plan virtual tour |
| Apartment 2210 | 2A | 2 Bed · 2 Bath | — | 1,093 | Not available | Floor plan virtual tour |
| Apartment 2301 | 2A | 2 Bed · 2 Bath | — | 1,093 | Not available | Floor plan virtual tour |
| Apartment 2302 | 2C | 2 Bed · 2 Bath | — | 1,142 | Not available | Floor plan virtual tour |
| Apartment 2312 | 2C | 2 Bed · 2 Bath | — | 1,162 | Not available | Floor plan virtual tour |
| Apartment 2314 | 2C | 2 Bed · 2 Bath | — | 1,142 | Not available | Floor plan virtual tour |
| Apartment 2401 | 2A | 2 Bed · 2 Bath | — | 1,093 | Not available | Floor plan virtual tour |
| Apartment 2402 | 2C | 2 Bed · 2 Bath | — | 1,142 | Not available | Floor plan virtual tour |
| Apartment 2410 | 2A | 2 Bed · 2 Bath | — | 1,093 | Not available | Floor plan virtual tour |
| Apartment 2412 | 2C | 2 Bed · 2 Bath | — | 1,162 | Not available | Floor plan virtual tour |
| Apartment 2424 | 2C | 2 Bed · 2 Bath | — | 1,142 | Not available | Floor plan virtual tour |
| Apartment 2501 | 2A | 2 Bed · 2 Bath | — | 1,093 | Not available | Floor plan virtual tour |
| Apartment 2502 | 2C | 2 Bed · 2 Bath | — | 1,142 | Not available | Floor plan virtual tour |
| Apartment 2510 | 2A | 2 Bed · 2 Bath | — | 1,093 | Not available | Floor plan virtual tour |
| Apartment 2514 | 2C | 2 Bed · 2 Bath | — | 1,142 | Not available | Floor plan virtual tour |
| Apartment 2524 | 2C | 2 Bed · 2 Bath | — | 1,142 | Not available | Floor plan virtual tour |
Virtual tour photos of Skyline West
Kitchen
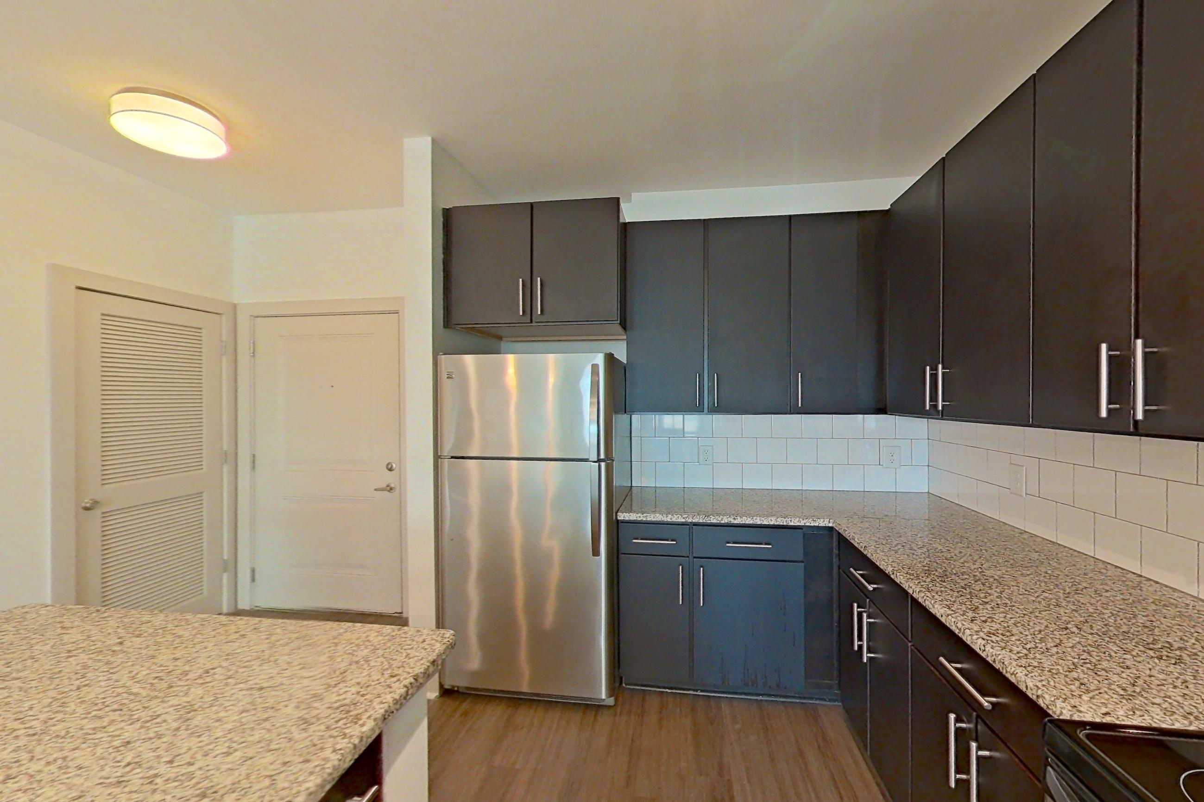
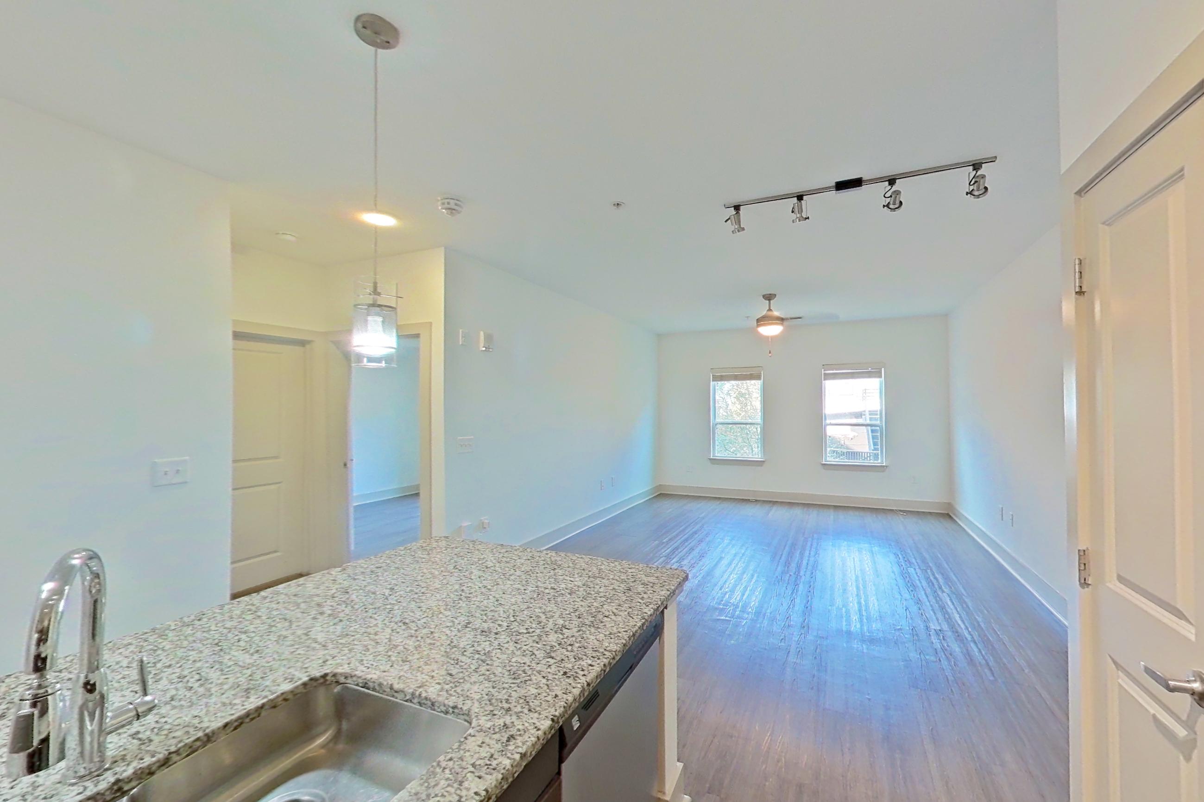
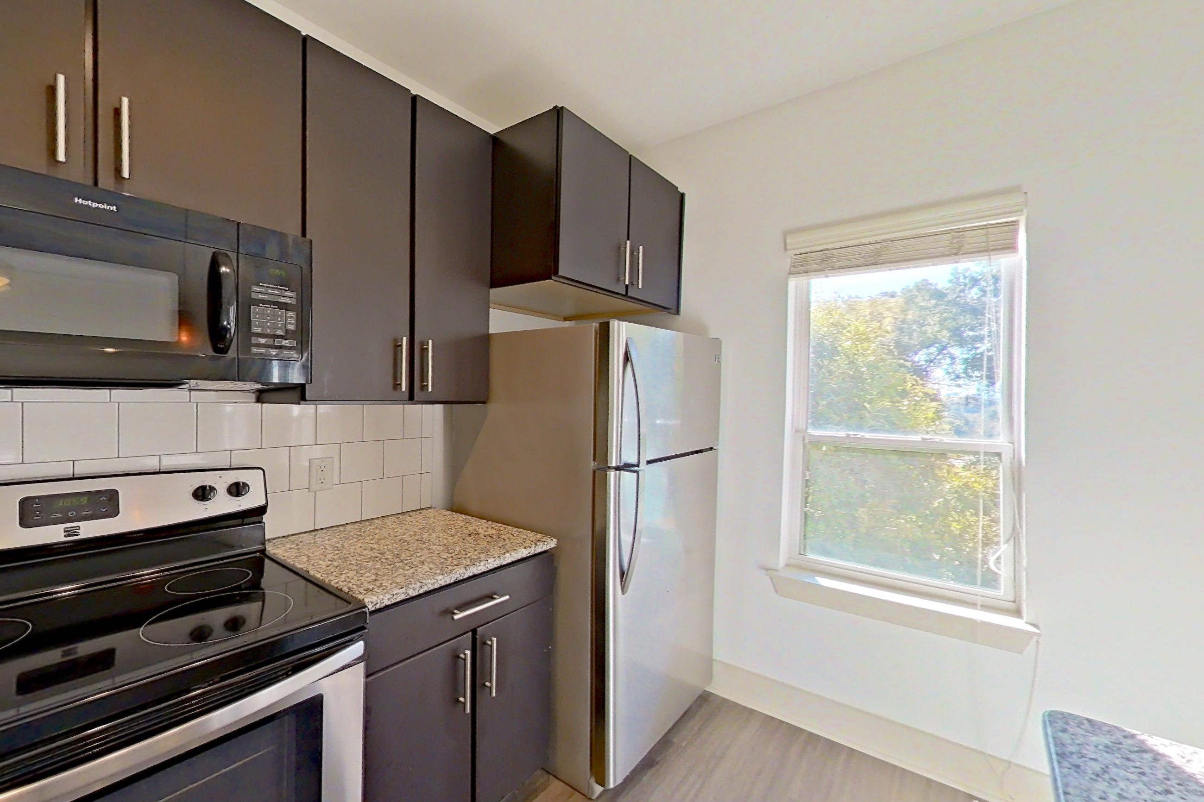
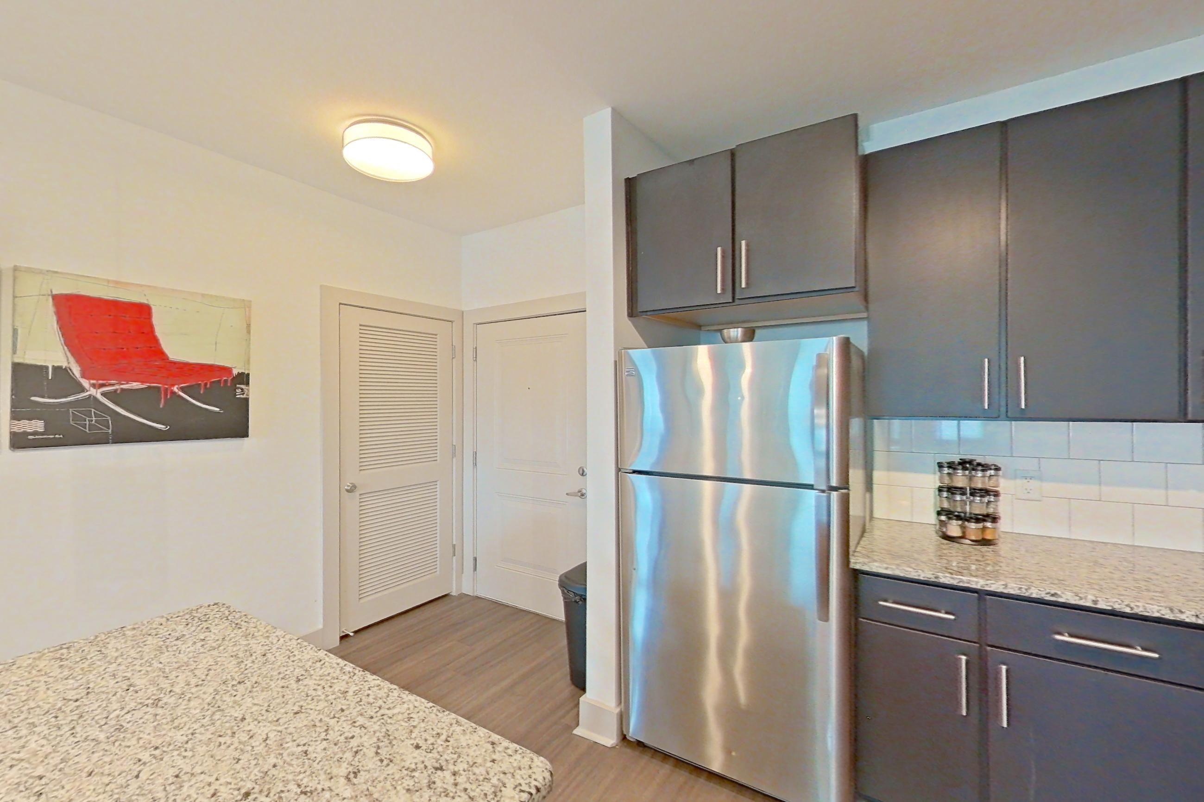
Show 8 more kitchen photos
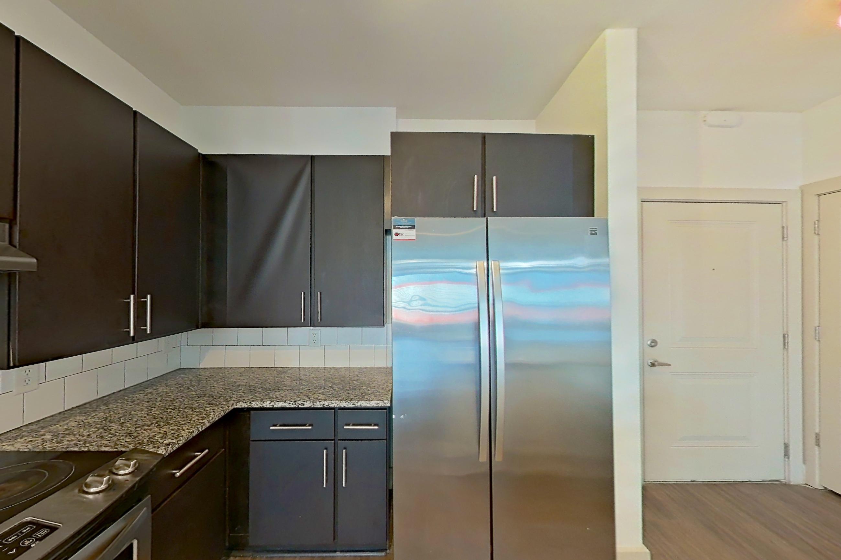
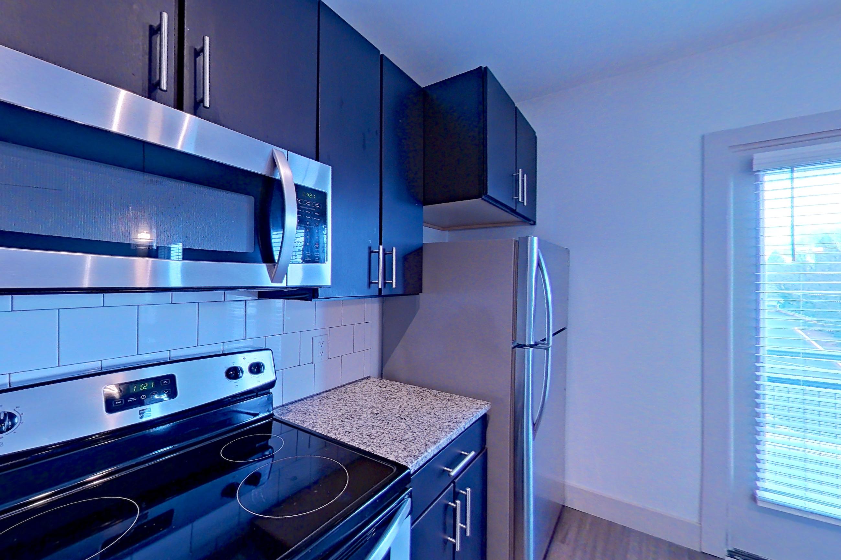
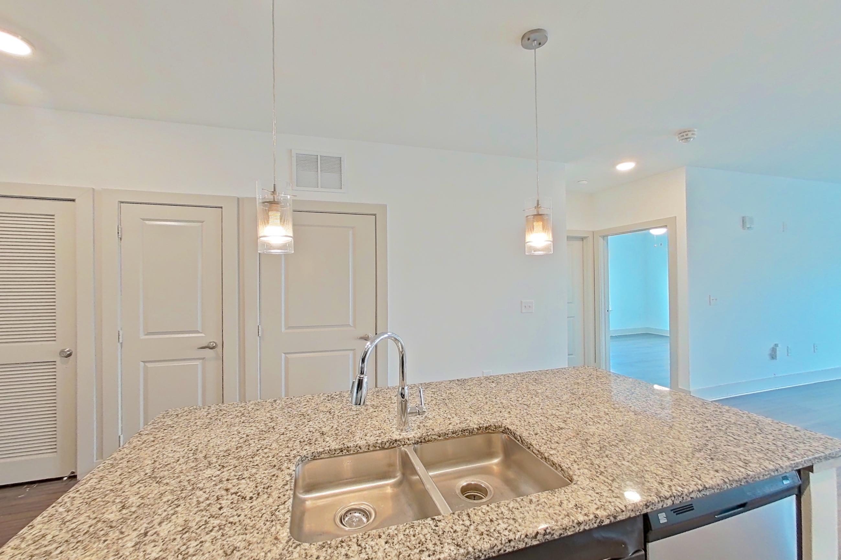
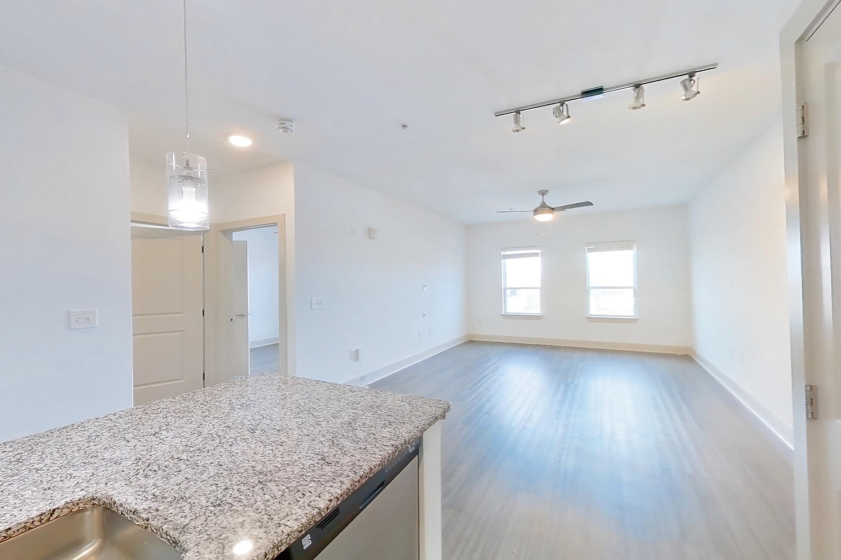
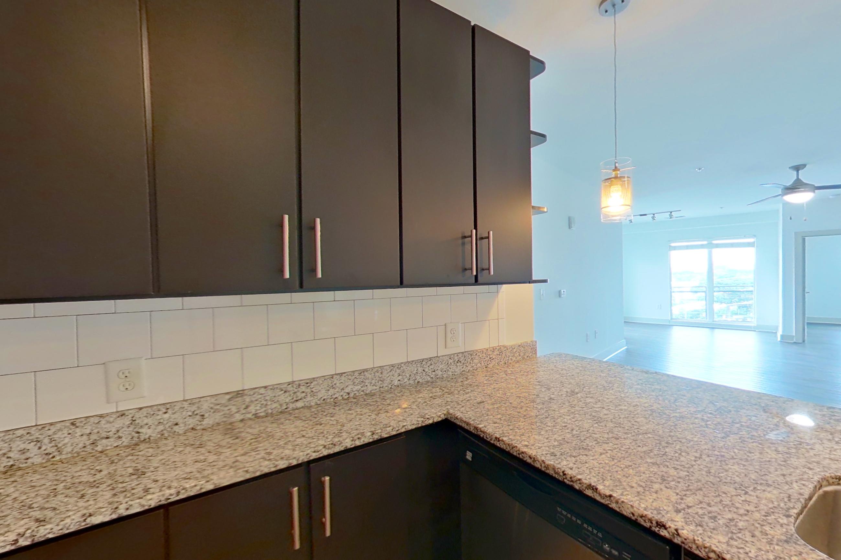
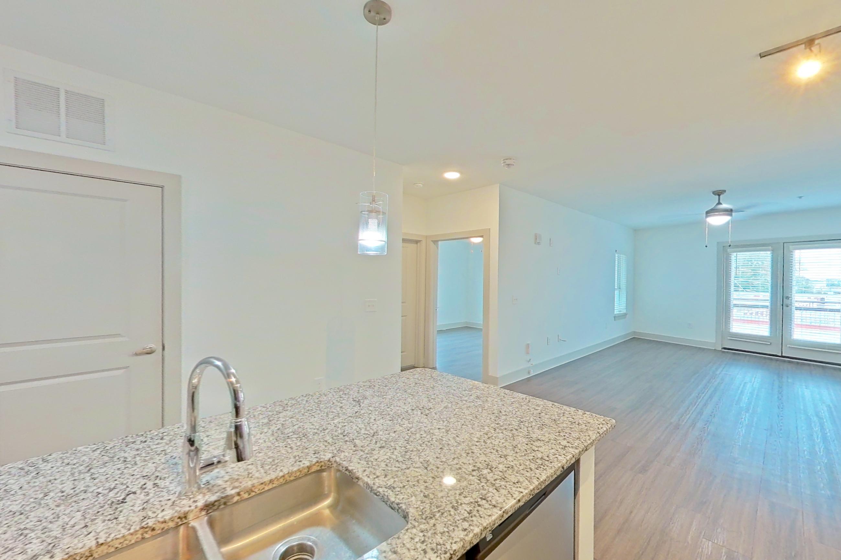
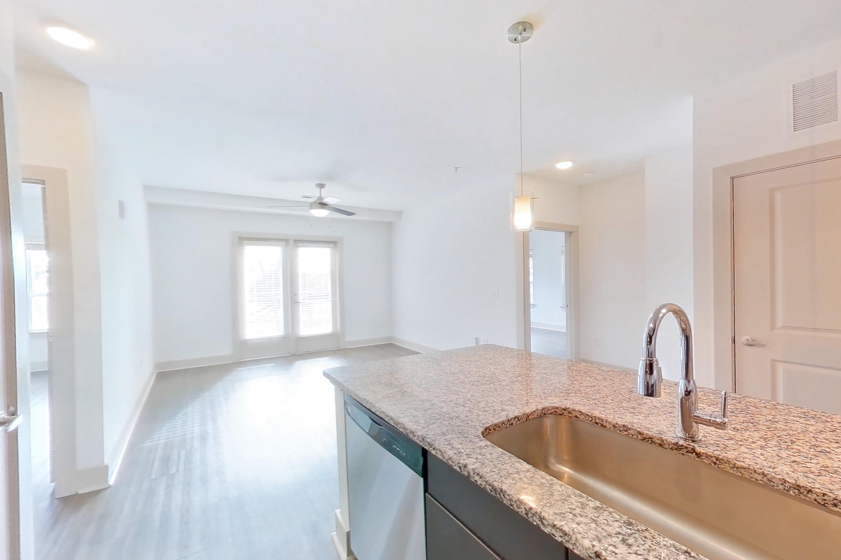
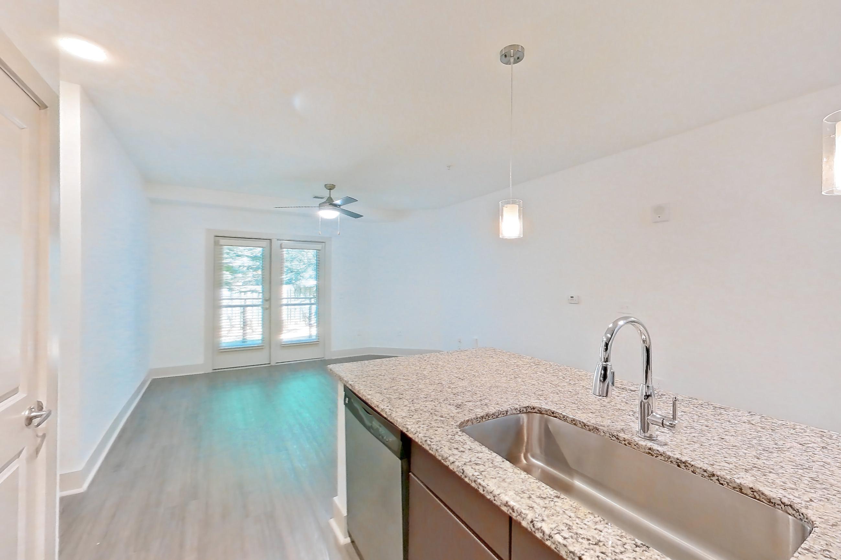
Dining area
Show 7 more dining area photos
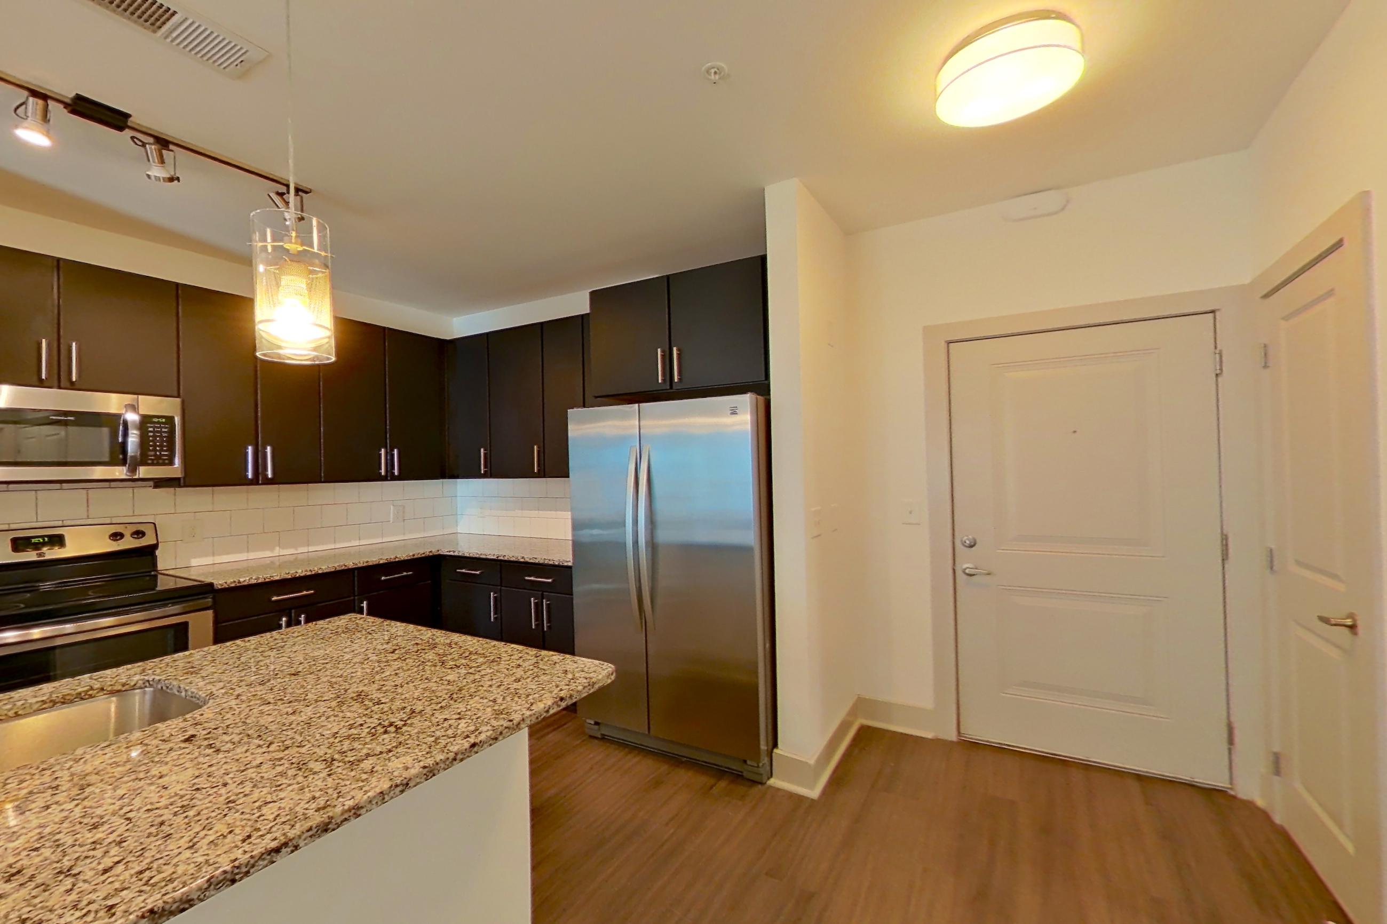
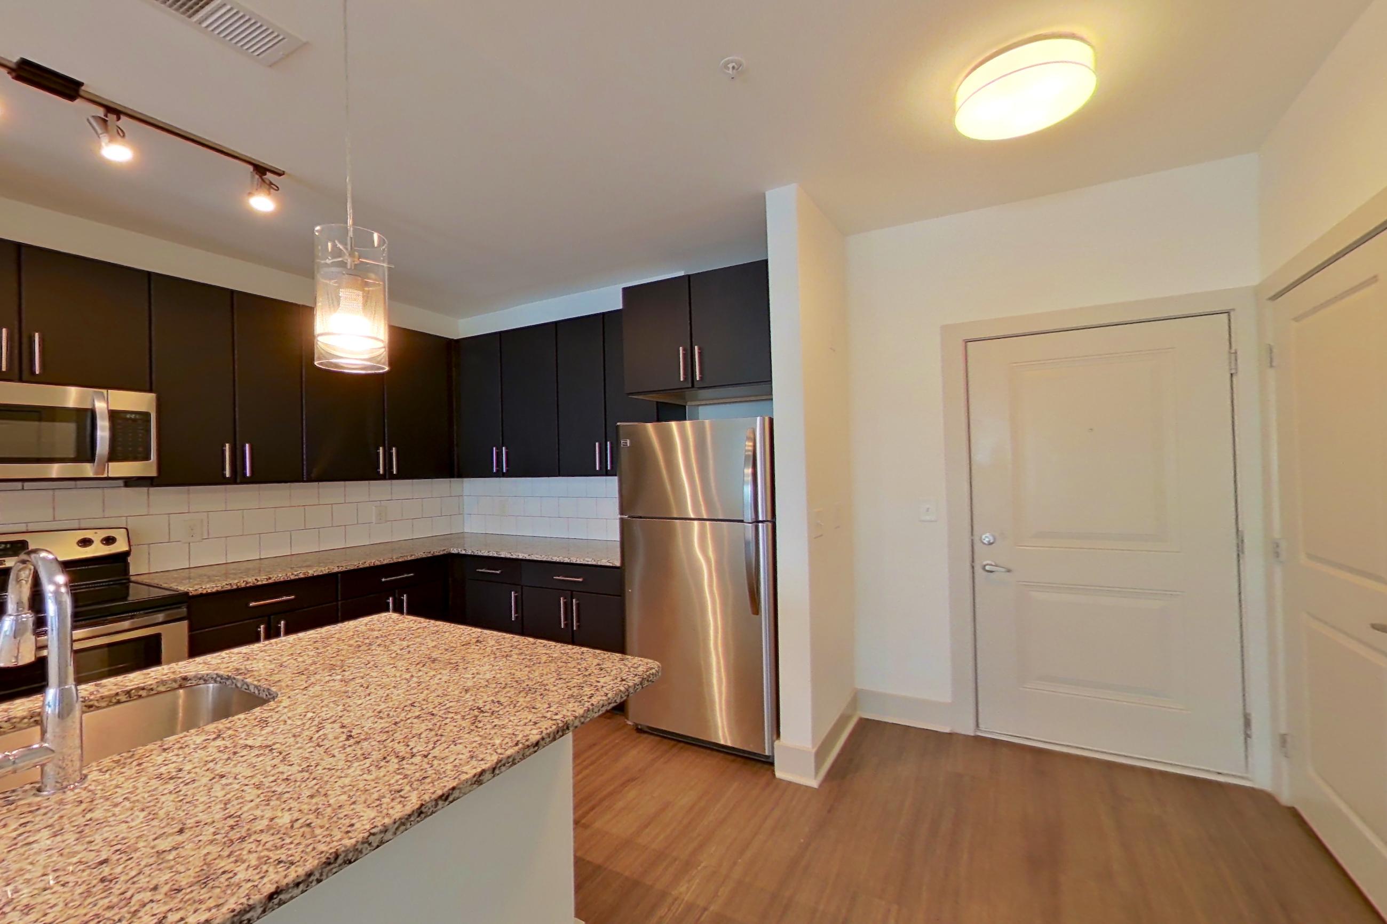
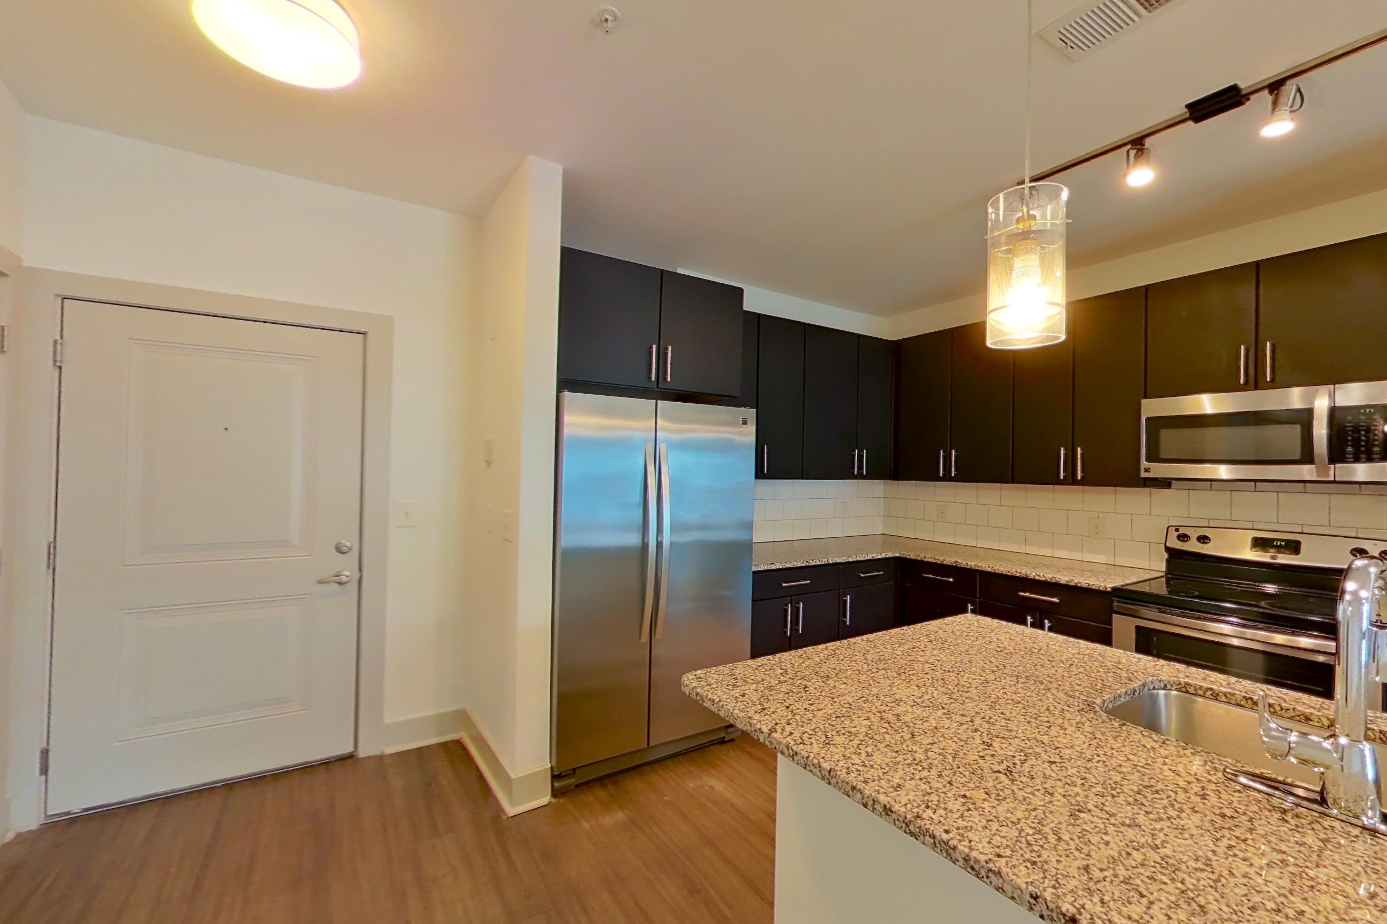
Living room
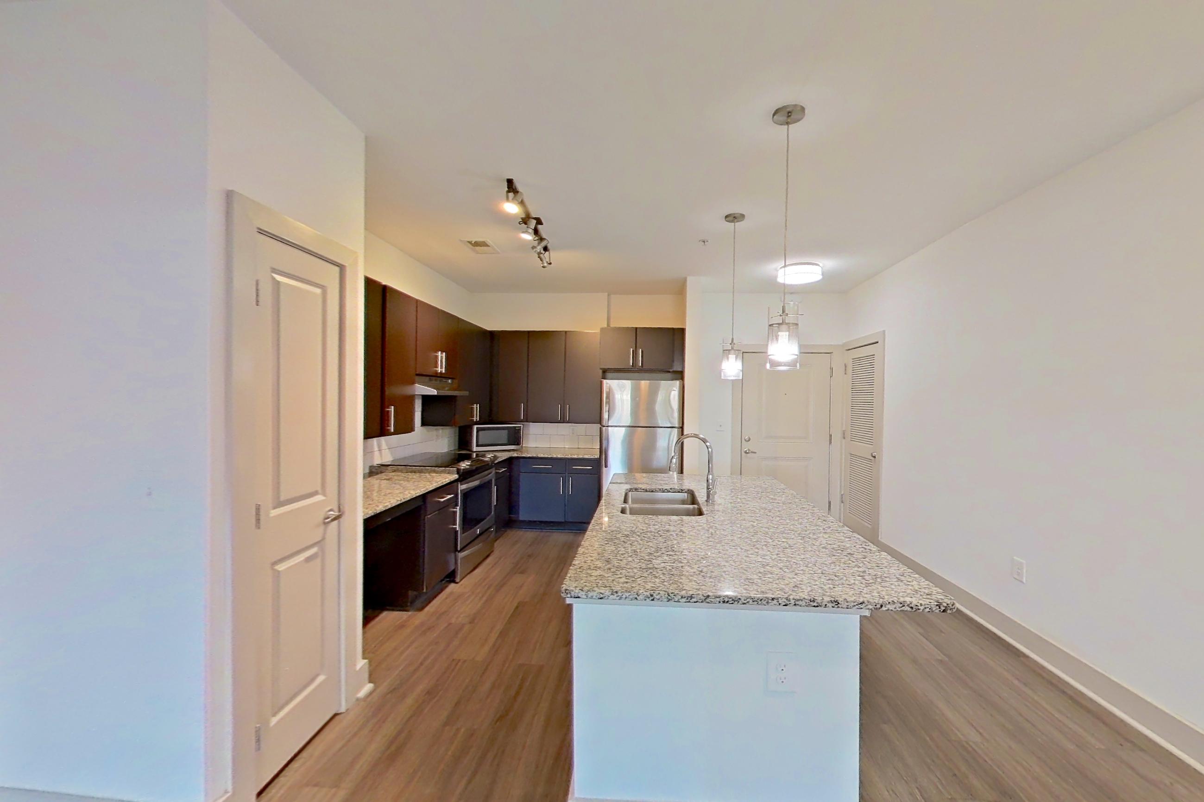
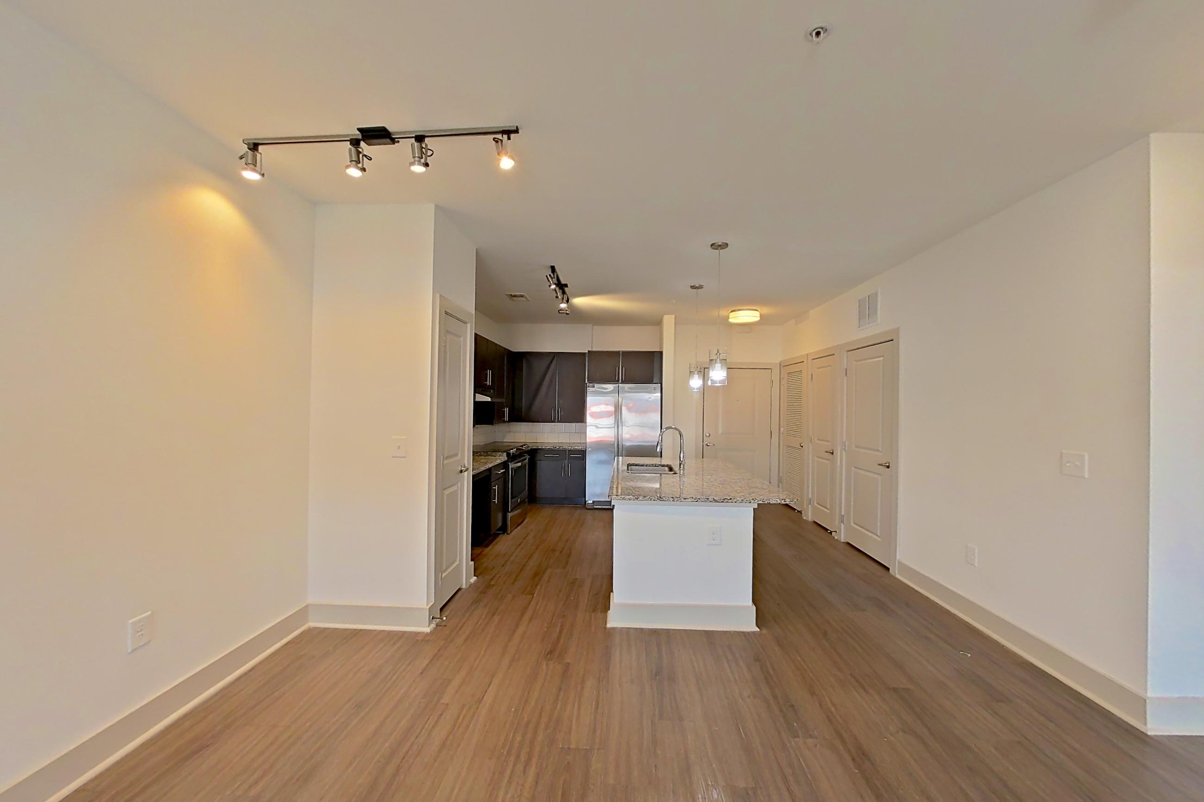
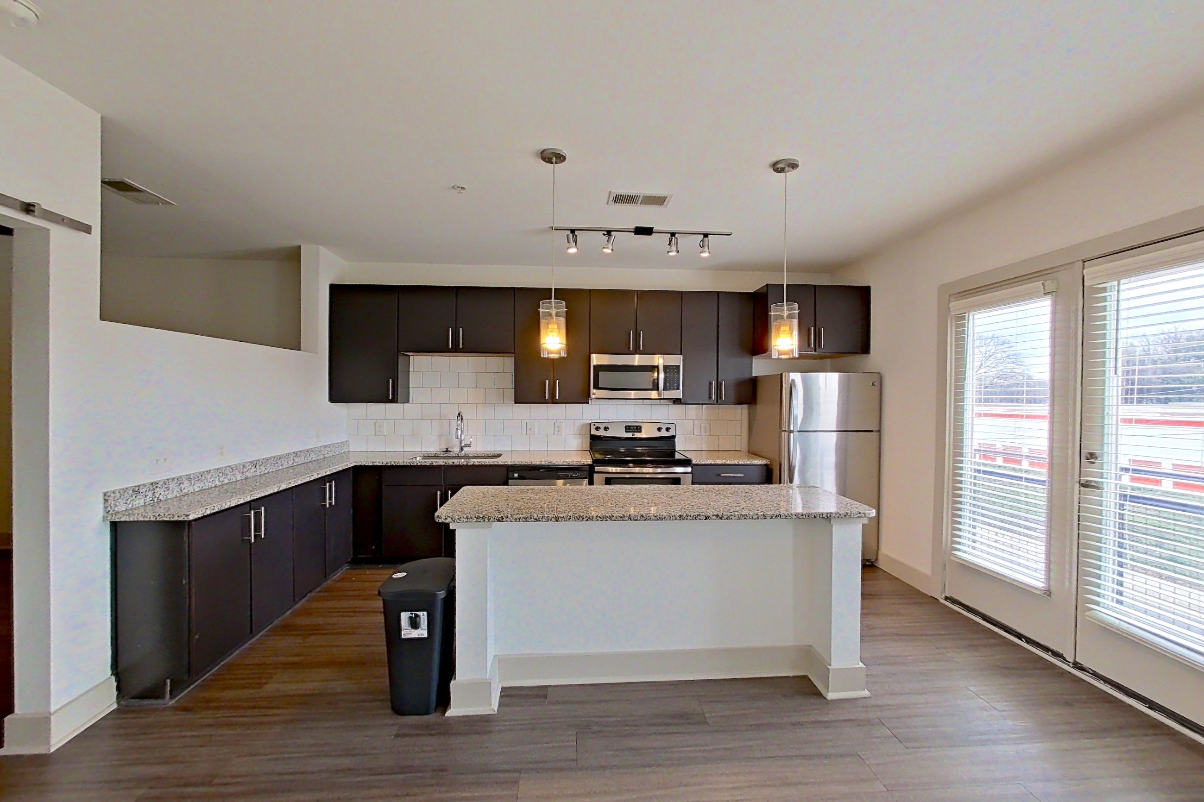
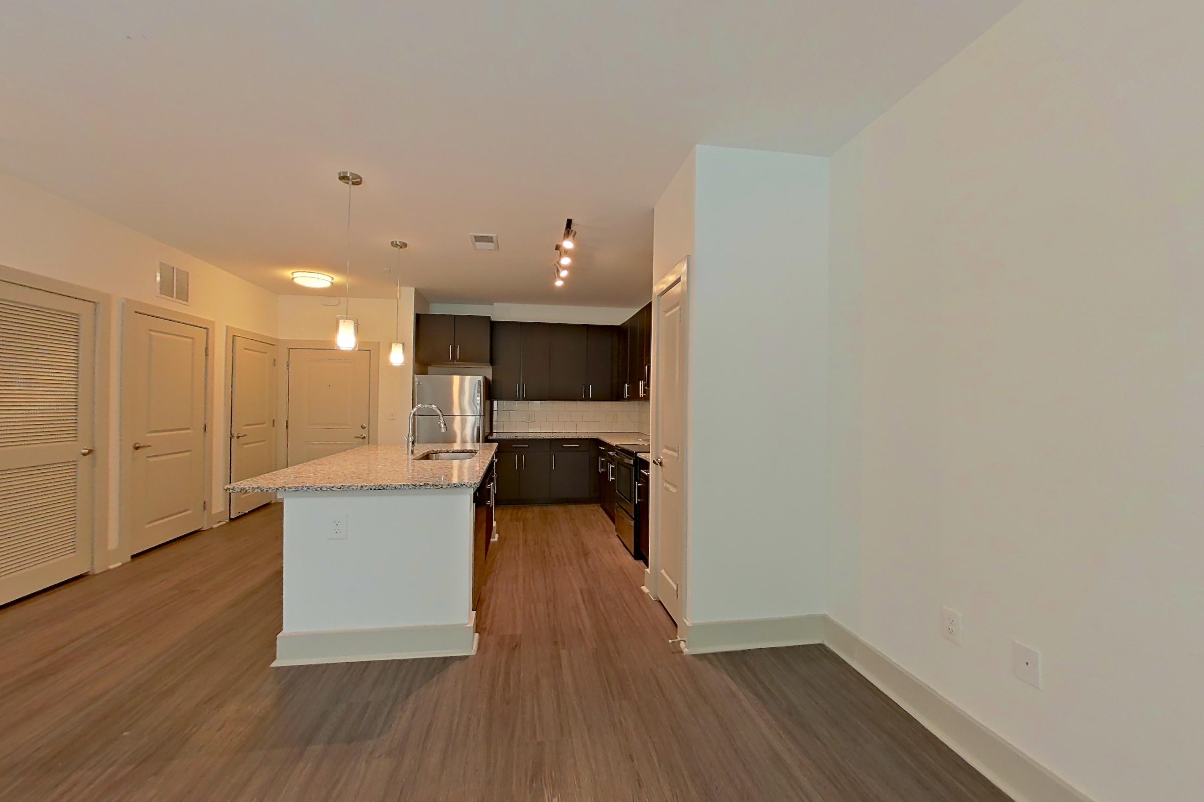
Show 6 more living room photos
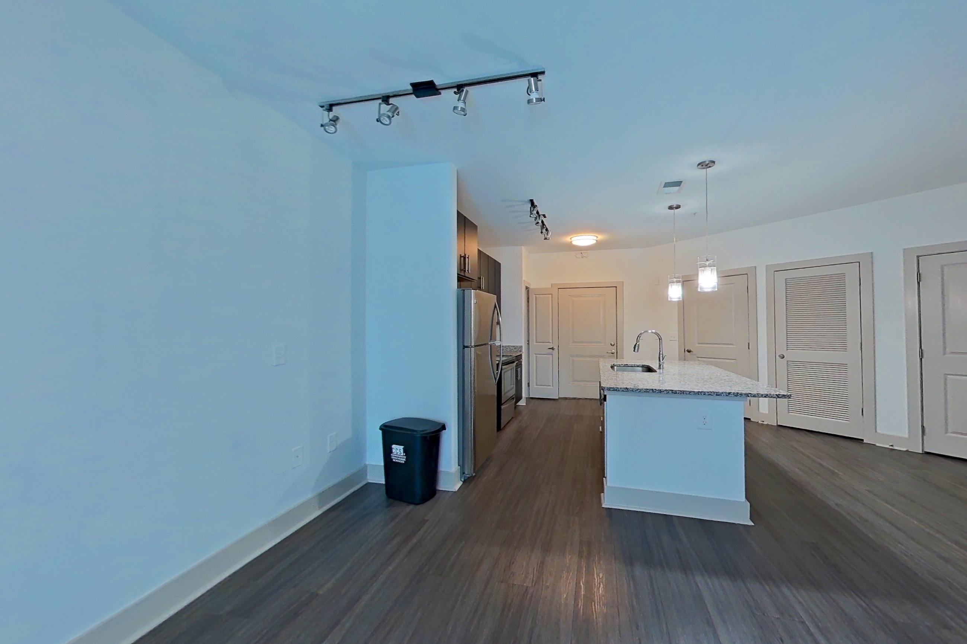
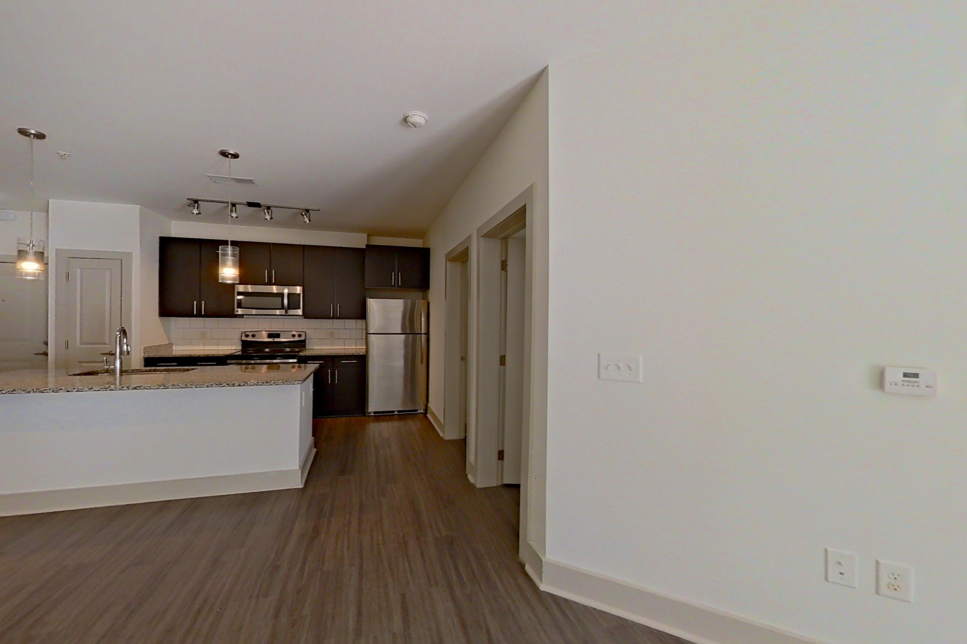
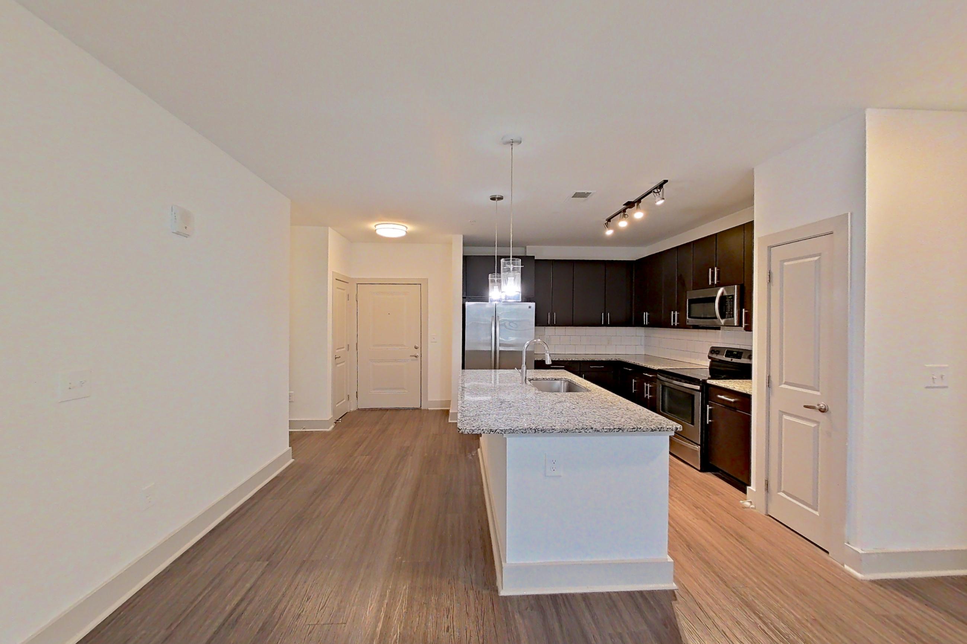
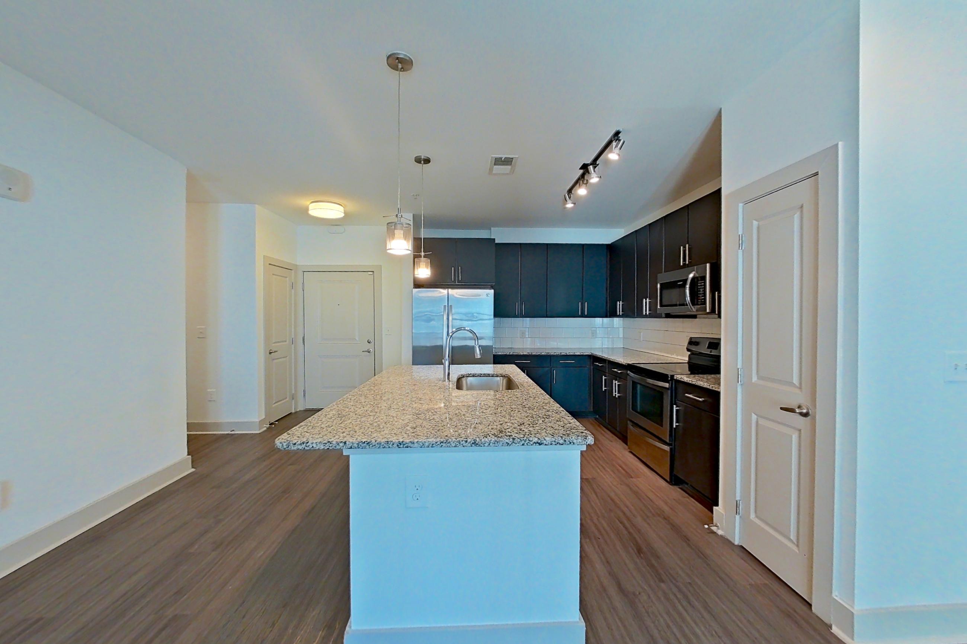
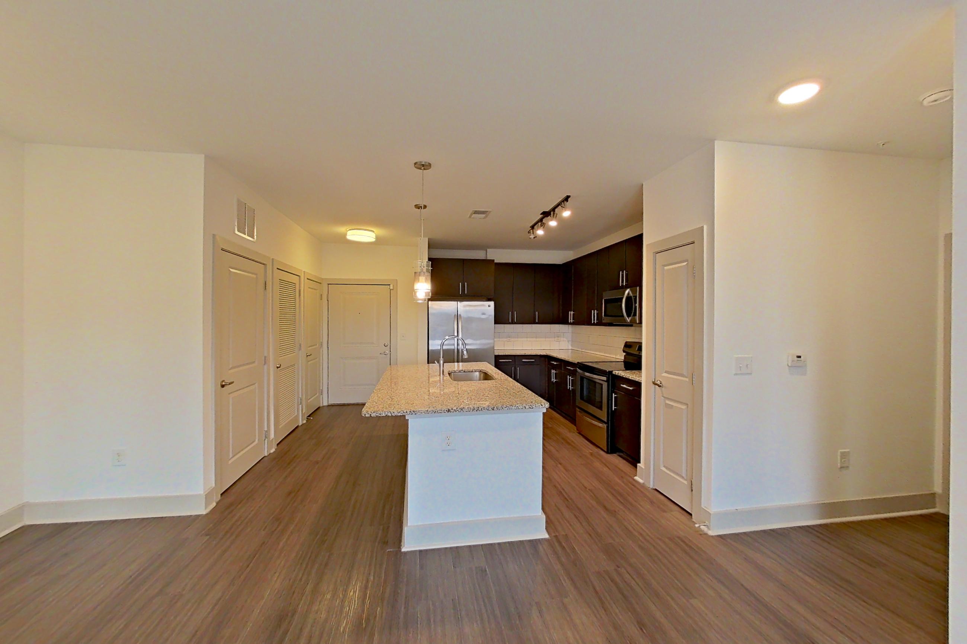
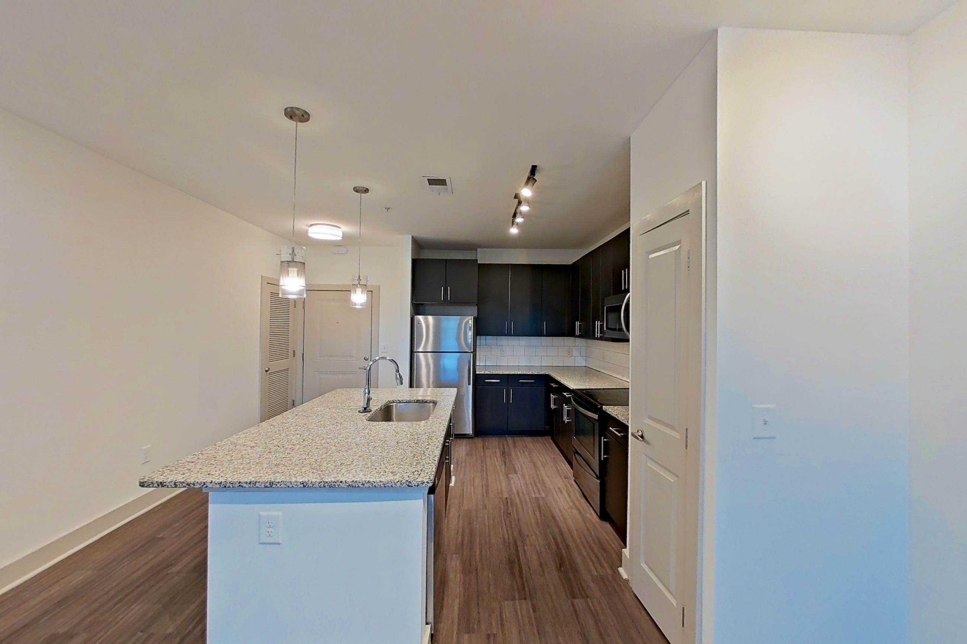
Dining room
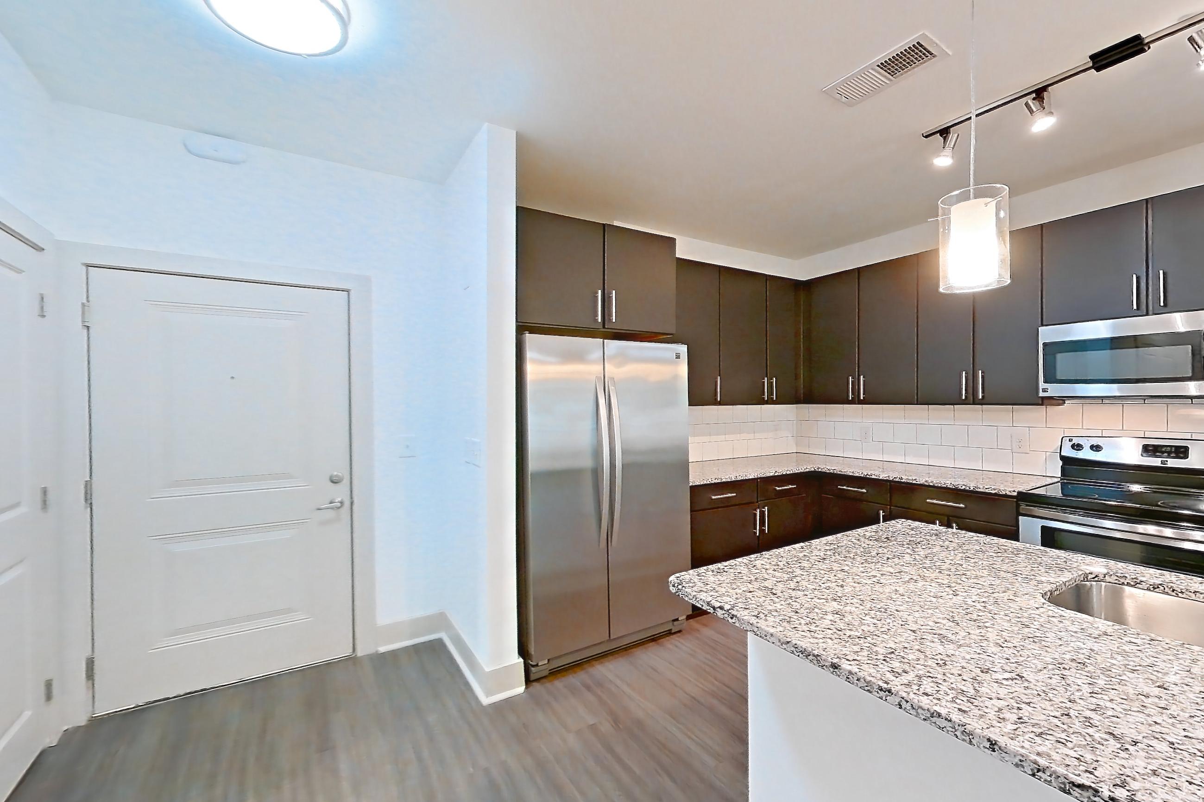
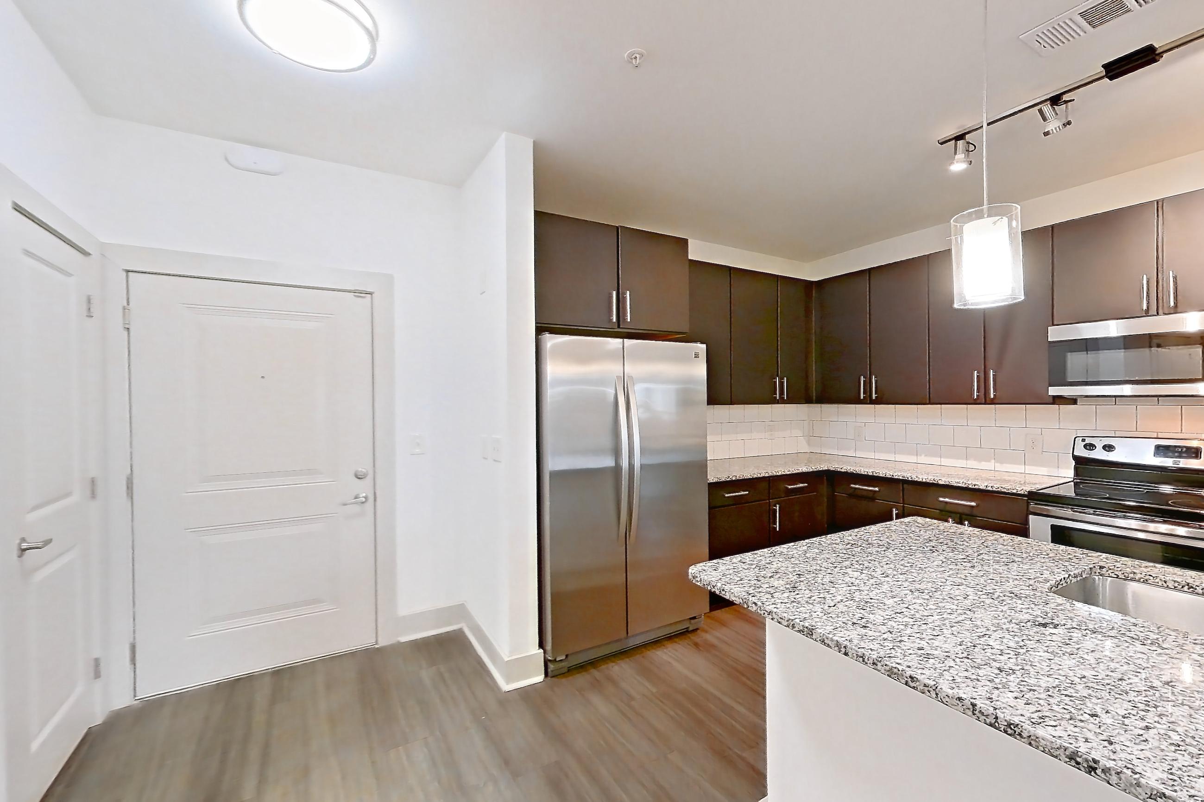
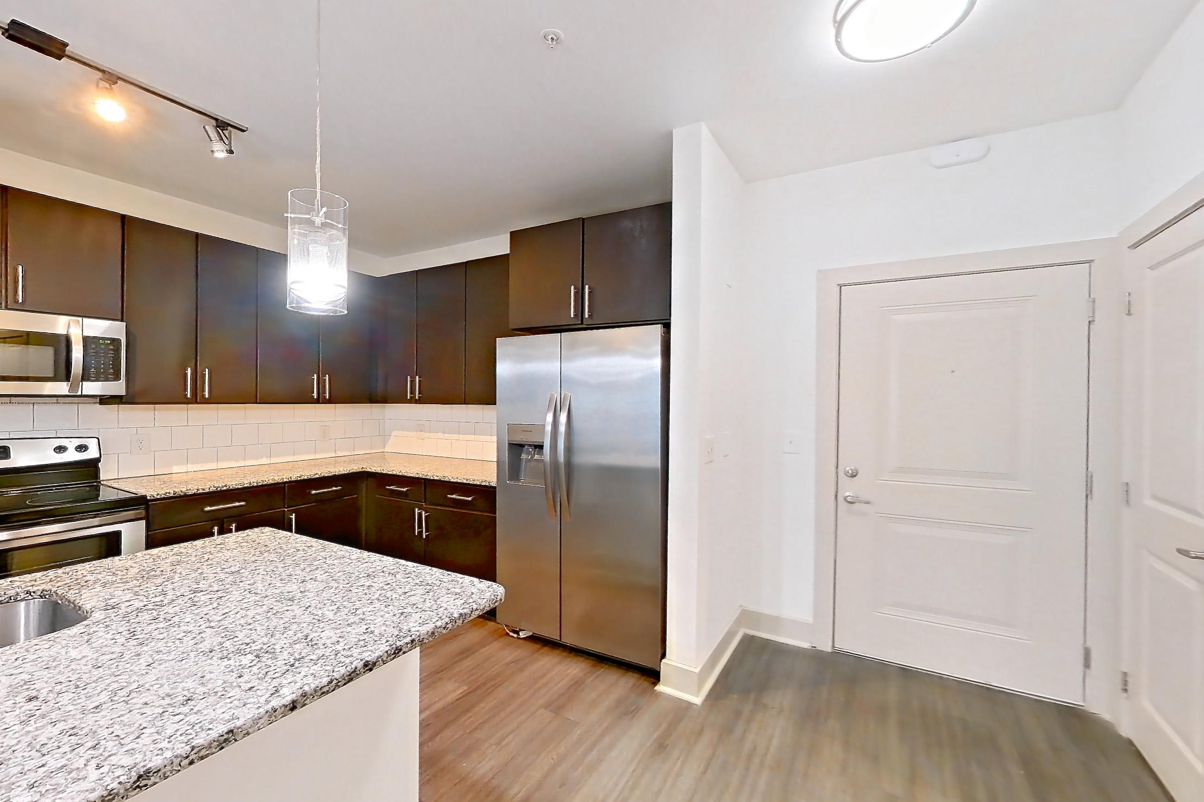
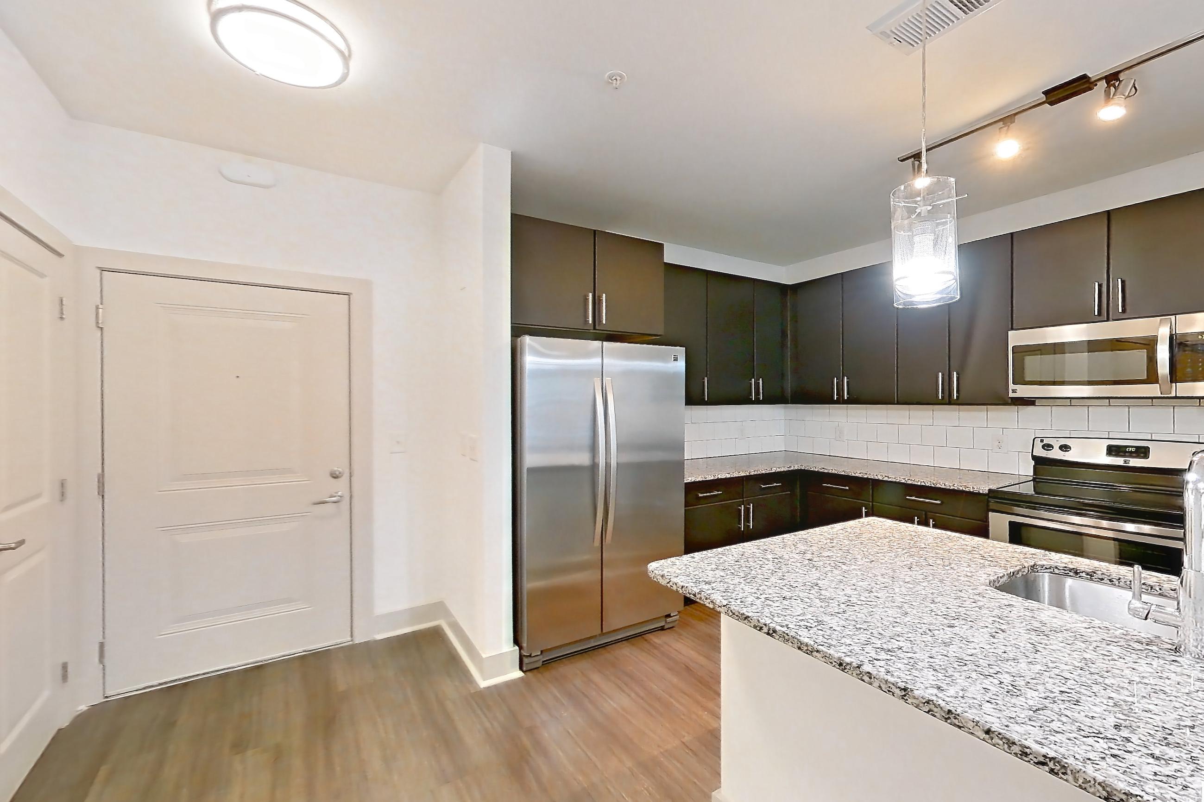
Show 5 more dining room photos
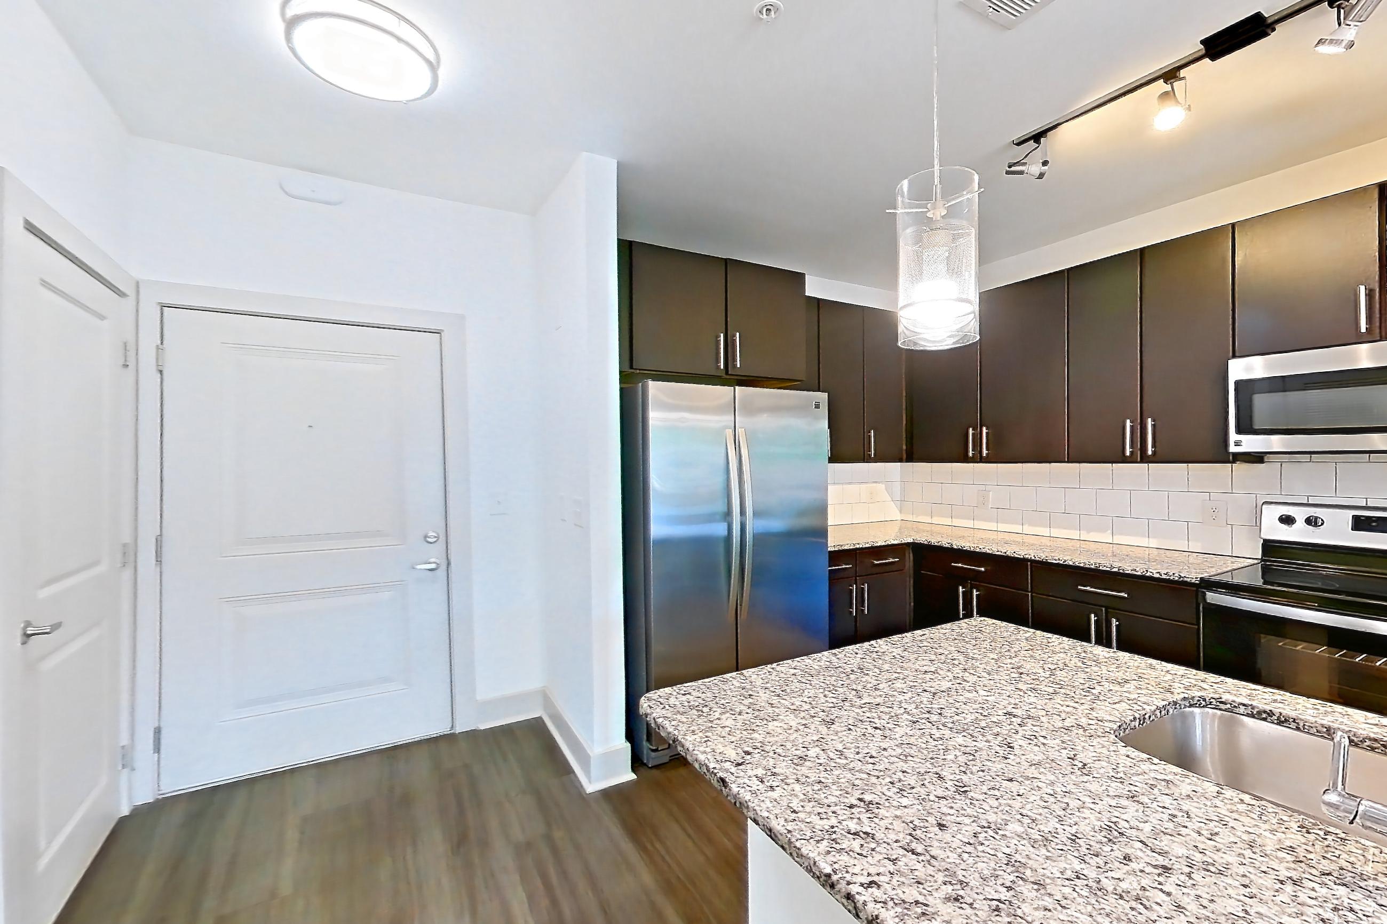
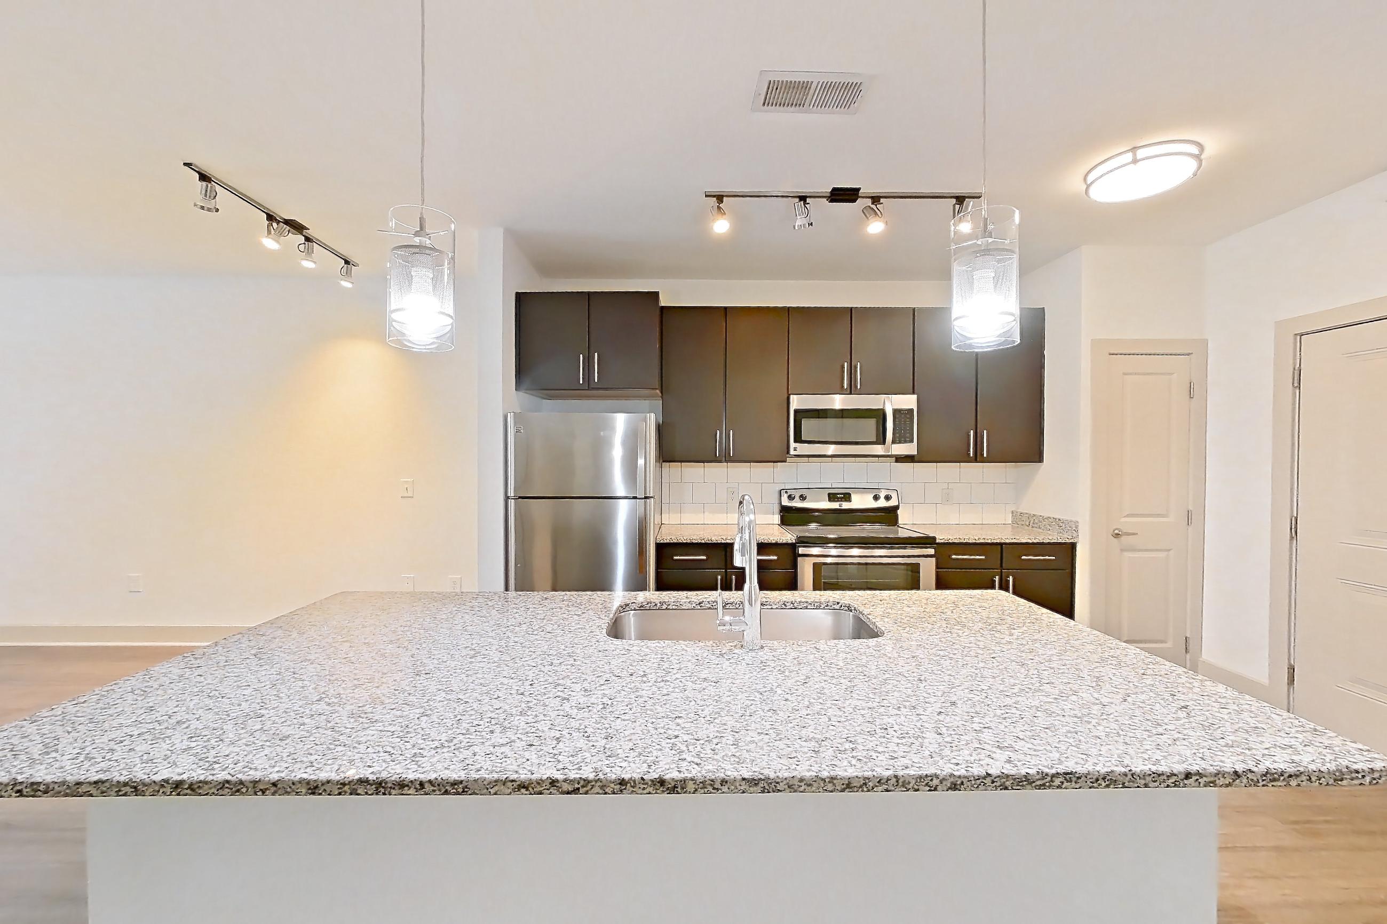
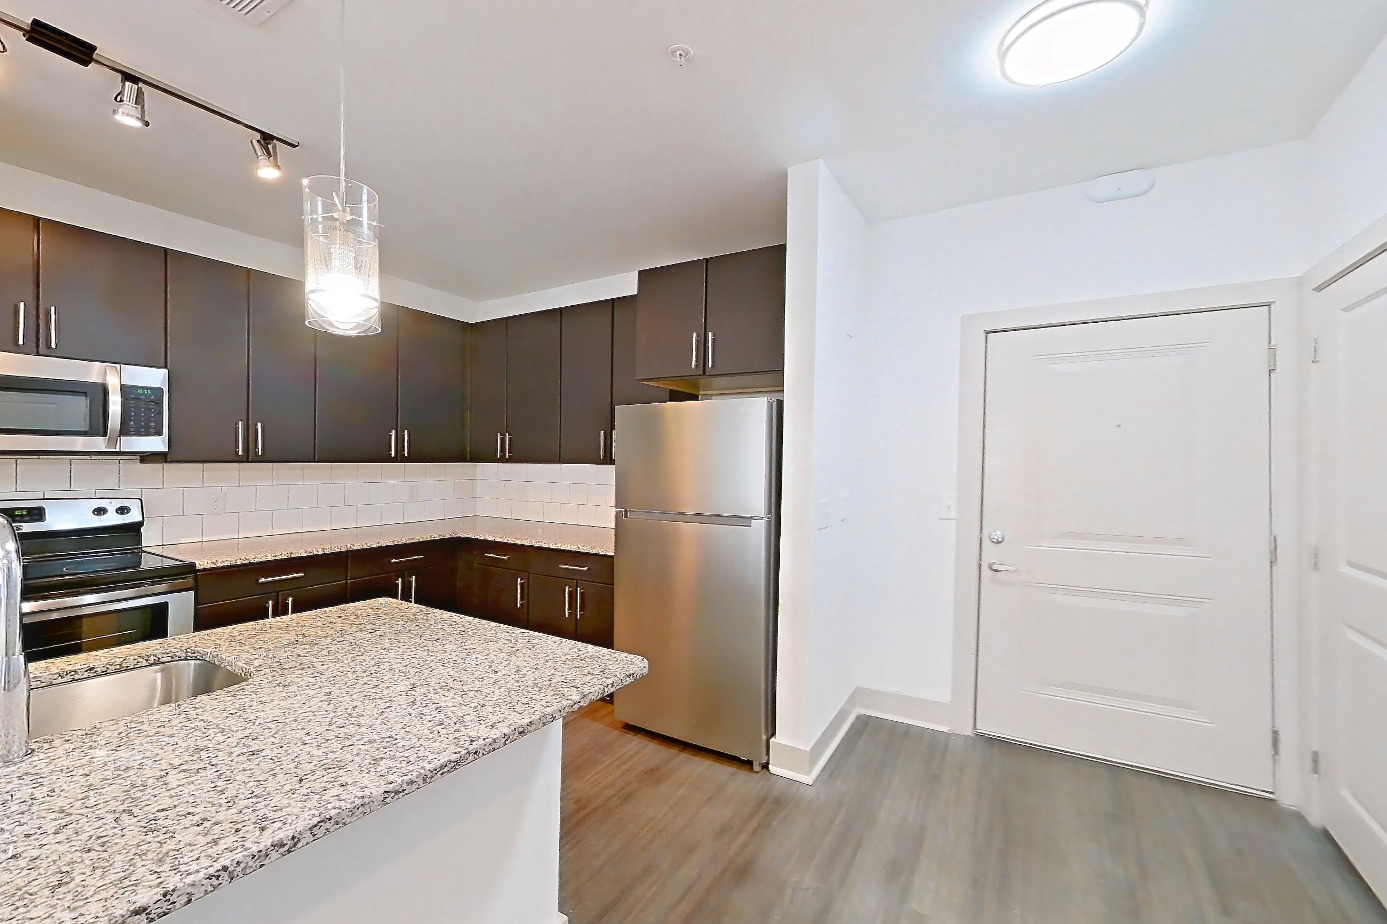
Pet, parking and smoking policies at Skyline West
- Pet policy
- Pets allowed: cats, dogs; Two pets are allowed per residence. Exotic animals are not permitted. Breed restricted dogs are Chow Chow, Doberman, German Shepherd, Pit Bull, American Bull Terrier, American Bulldog, American Staffordshire Terrier, Presa Canario, and Rottweiler. No weight restrictions.
What is near Skyline West
Dine & Drink
- bartaco
- Cooks & Soldiers
- Ginya Izakaya
- La Parrilla Mexican Restaurant
- Little Sparrow
- Monday Night Brewing
- Northside Tavern
- Six Feet Under Pub & Fish House - Grant Park
- The Optimist
- Tuza Taco
Play & Explore
- Atlanta Contemporary
- Atlantic Station Dog Park
- Piedmont Park
- Regal Atlantic Station
- The Painted Duck
Shop & Browse
- Anthropologie
- Dillard's
- Howell Mill Square
- IKEA
- Kroger
- T.J. Maxx
- Westside Provisions District
Work & Learn
- Atlanta's John Marshall Law School
- Emory University Hospital Midtown
- Ernst & Young
- Georgia Institute of Technology
- The Howard School
Questions renters ask about Skyline West
What is the pet policy at Skyline West in Atlanta?
Pets allowed: cats, dogs; Two pets are allowed per residence. Exotic animals are not permitted. Breed restricted dogs are Chow Chow, Doberman, German Shepherd, Pit Bull, American Bull Terrier, American Bulldog, American Staffordshire Terrier, Presa Canario, and Rottweiler. No weight restrictions.
How much is rent at Skyline West in Atlanta?
Total monthly price ranges from $1,272 to $1,909/mo. Total monthly leasing price includes base rent and mandatory recurring fees. Variable utility costs (electricity, gas, water/sewer billed by third parties) and applicable state/local taxes are not included. Pricing is sourced from the community's listing data and may not reflect current rates — confirm with the community.
What floor plans does Skyline West in Atlanta have?
Studio to 2-bedroom apartments, 620–1,169 sq ft.
How many apartments are available at Skyline West in Atlanta?
14 apartments are available.
Can I take a virtual tour at Skyline West in Atlanta?
39 apartments have their own virtual tour.
Do apartments at Skyline West in Atlanta have in-unit laundry?
Most apartments with their own virtual tour show In-Unit Laundry.
Does Skyline West in Atlanta have a pool or fitness center?
Skyline West has Outdoor Pool and Pool.
What are the leasing office hours and phone number at Skyline West in Atlanta?
Mon - Fri: 10:00 am - 6:00 pm; Saturday: 10:00 am - 5:00 pm; Sunday: Closed. Call 877-795-3690.
Contact and office hours at Skyline West
- Phone
- 877-795-3690
- Leasing office hours
- Mon - Fri: 10:00 am - 6:00 pm
- Saturday: 10:00 am - 5:00 pm
- Sunday: Closed