Unit 1405 — 1 Bed / 1 Bath
Cyan on Peachtree · Atlanta, Georgia
643
sq ft
Check availability
3D Virtual Tour
NEWInside this home
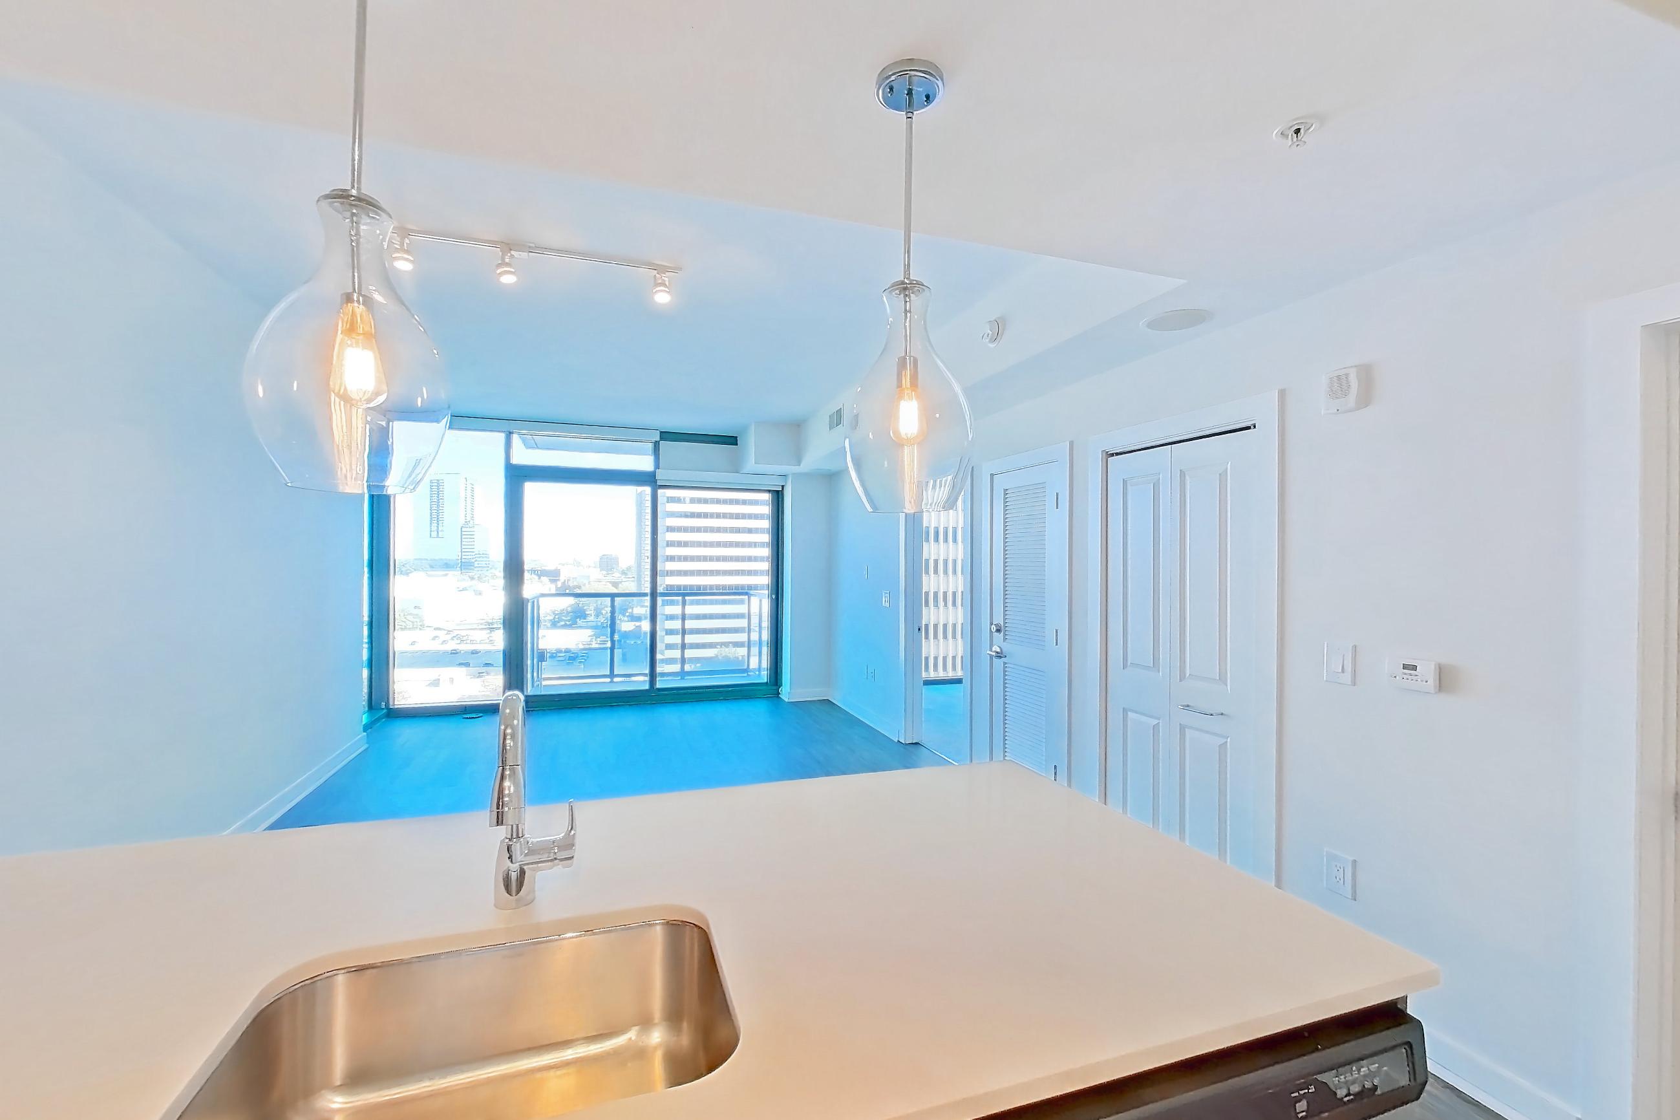
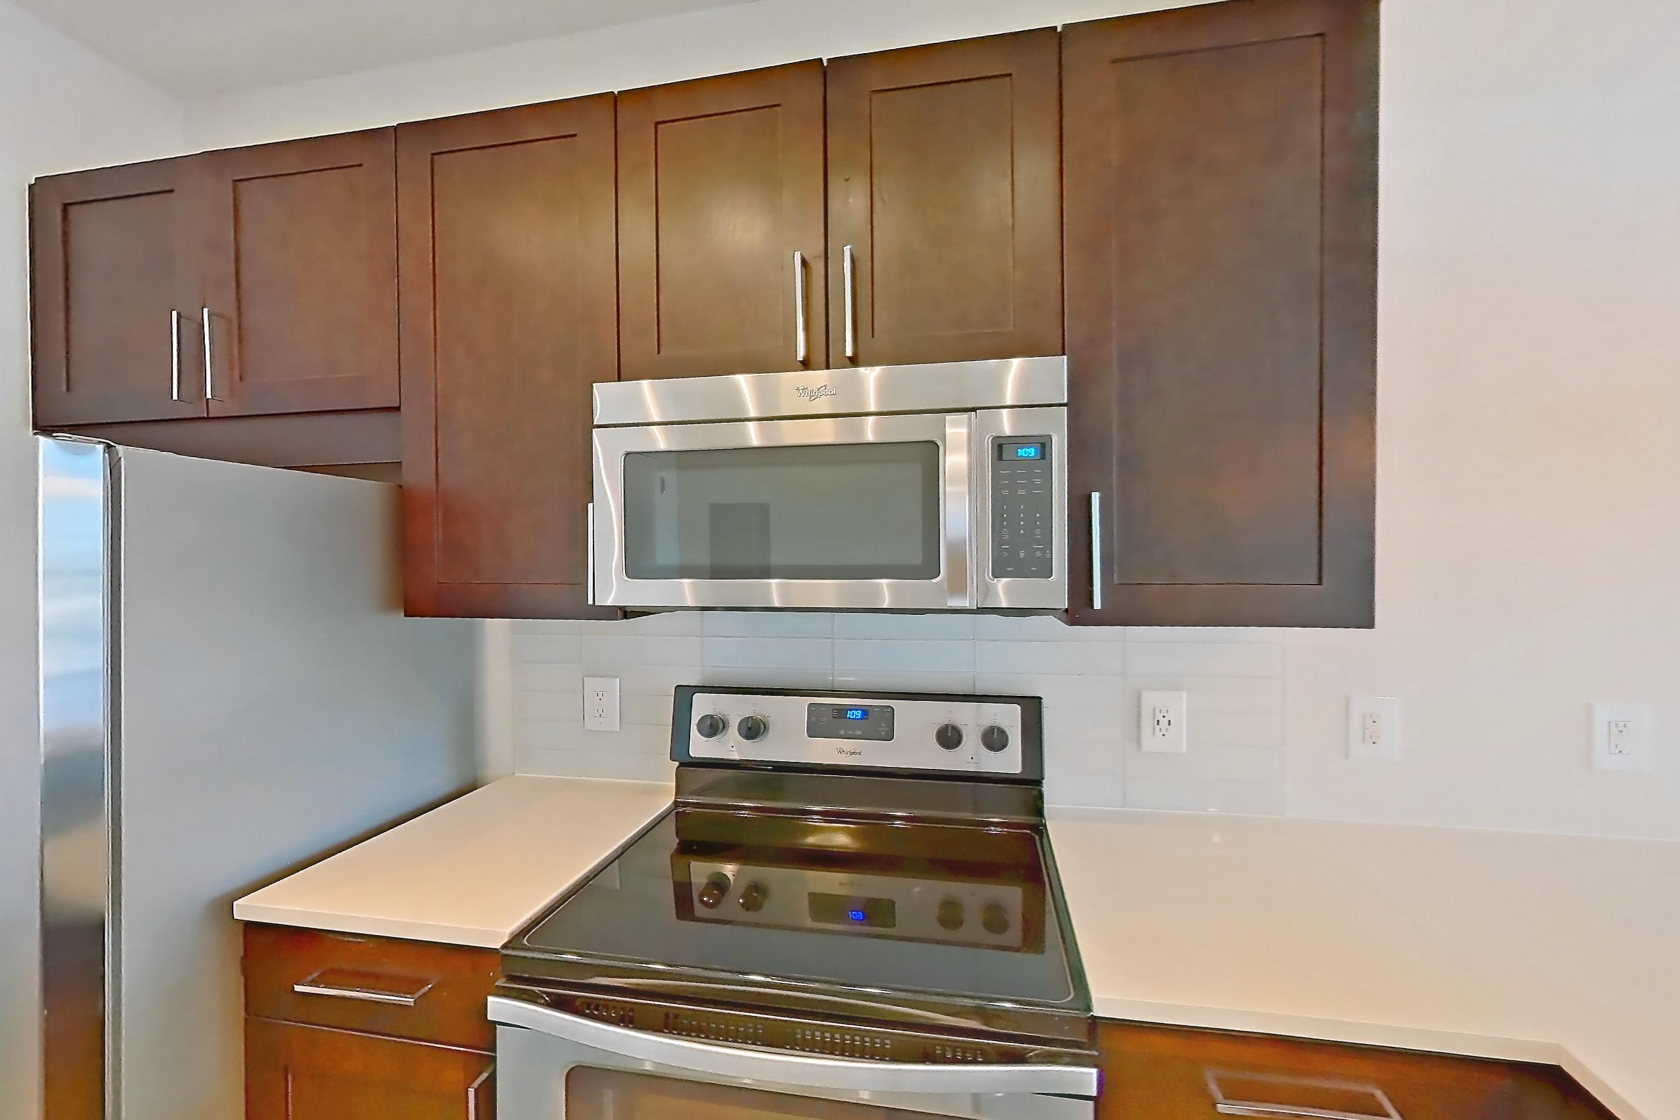
KITCHEN
2 VIEWSDishwasherElectric RangeLight Stone CountertopsLight Wood-Finish FlooringMicrowaveOven/RangeStainless Steel Appliances
Floor Plan
One Bedroom One Bath (643 SF)

Features & Amenities
Advertised Amenities
- City View
- Outdoor Space
Visible In Tour
- City View
- Dark Wood-Finish Flooring
- Dishwasher
- Electric Range
- In-Unit Laundry
- Light Countertops
- Light Stone Countertops
- Light Tile Flooring
- Light Wood-Finish Flooring
- Microwave
- Oven/Range
- Refrigerator
- Stainless Steel Appliances
- Water & Ice Dispenser