Cortland 3131
3131 North Druid Hills Road Northeast, Atlanta, GA 30329About Cortland 3131
- Available
- 20 available
- Layouts
- 1 bed–2 bed
- Pets
- Pets allowed: cats, dogs; We welcome two cats or dogs per apartment home, with a weight limit of 80 pounds per pet. At all Cortland communities, certain aggressive breeds/mixes are not accepted, including but not limited to: Rottweiler, Chow, Presa Canario, Doberman, Akita, Pit Bull (also known as American Staffordshire Terrier, Staffordshire Bull Terrier, or Pit Bull Terrier), Cane Corso, or any Mastiff breed. Aquarium tanks larger than 50 gallons, non-domestic animals, venomous animals, and exotic pets are not allowed.
- Virtual tours
- 97 apartments with a virtual tour
- Data last refreshed as of
- Page content last modified as of
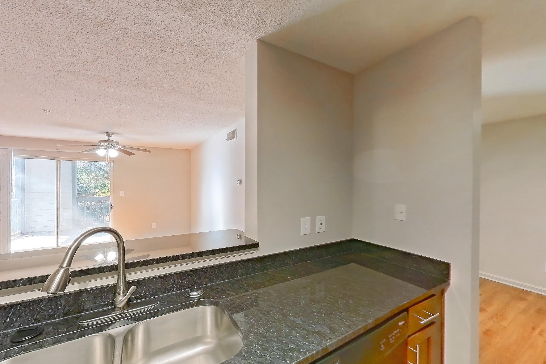
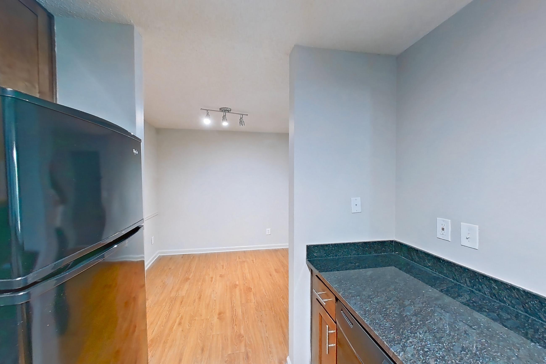
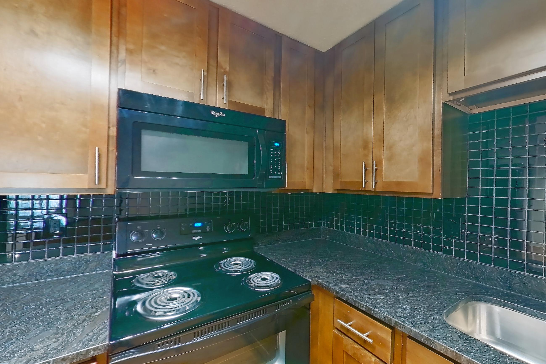
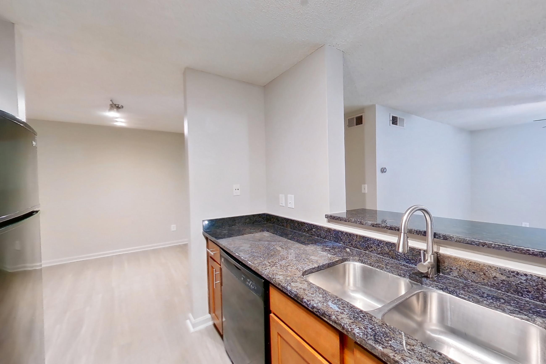
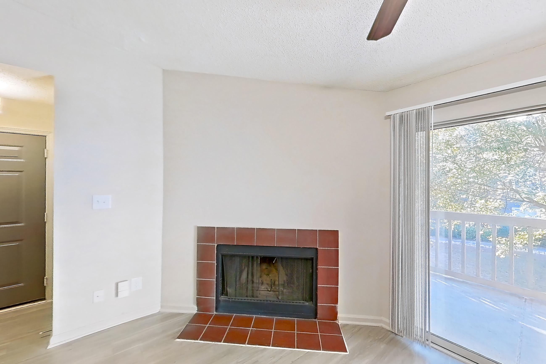
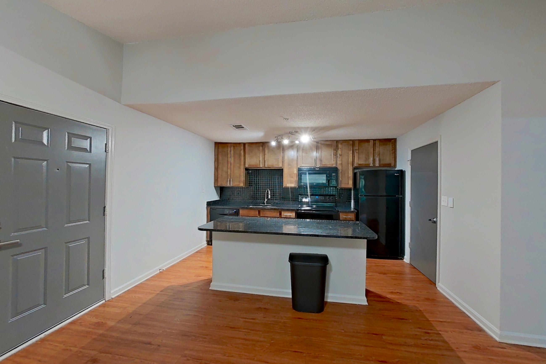
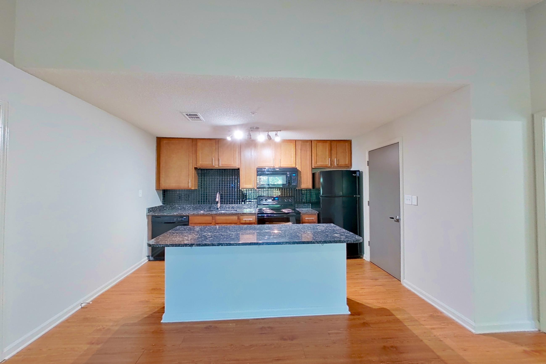
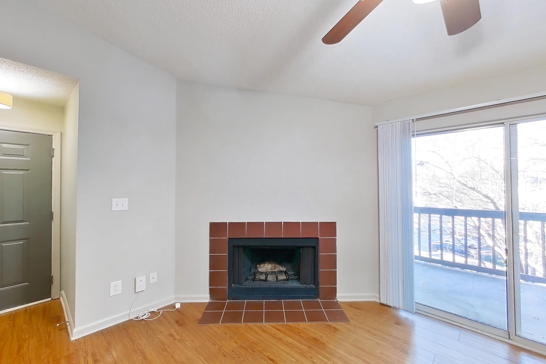
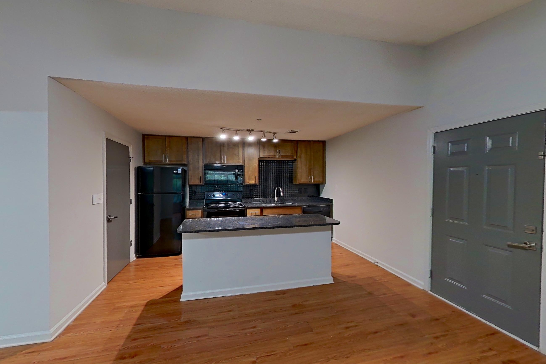
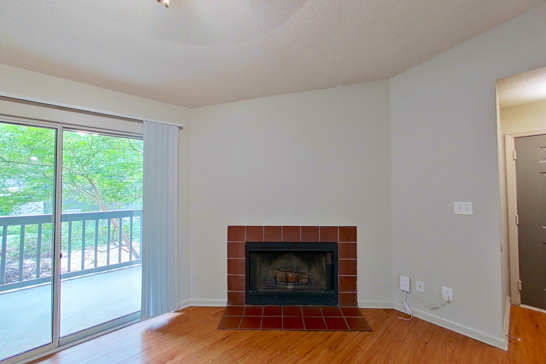
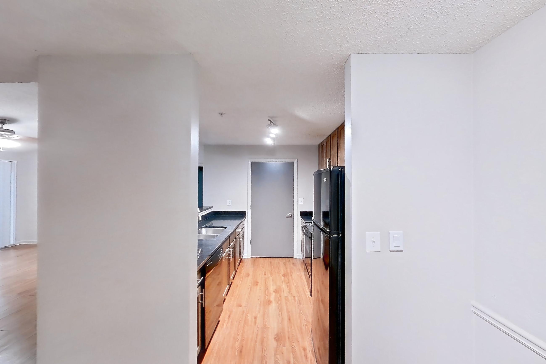
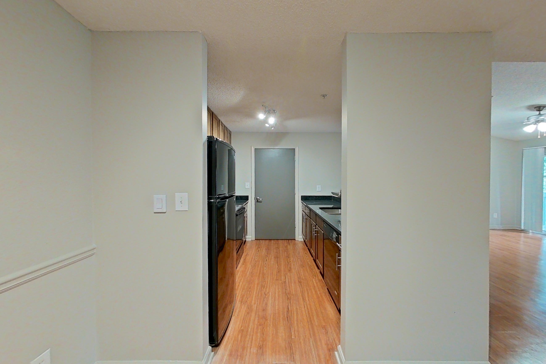
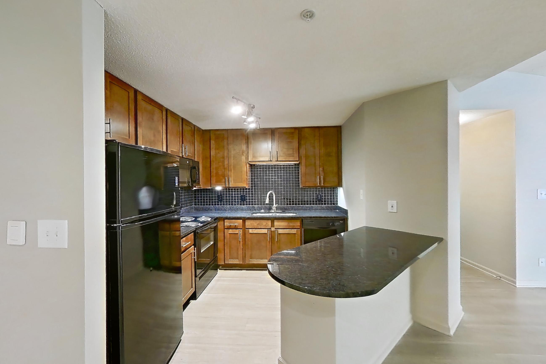
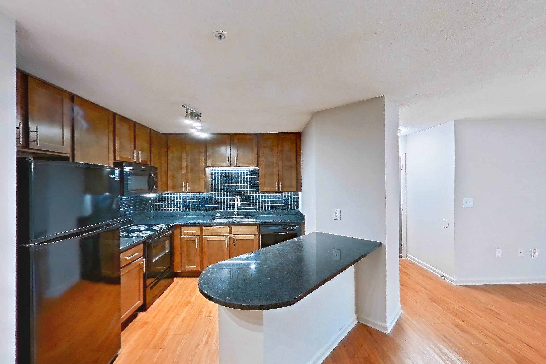
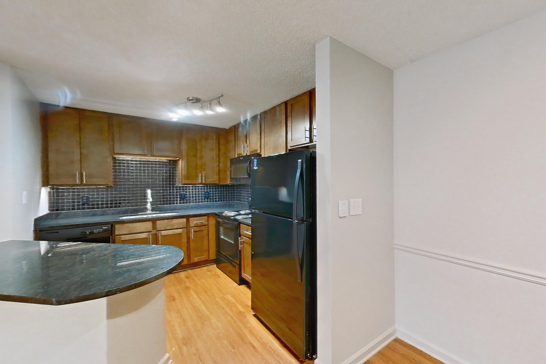
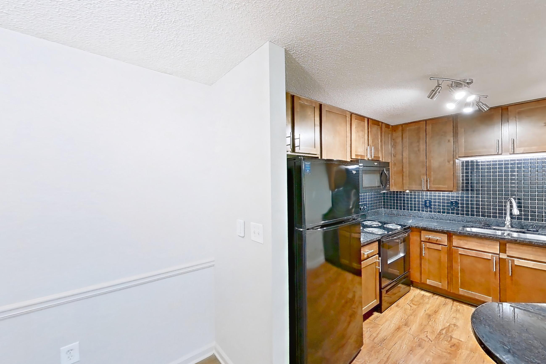
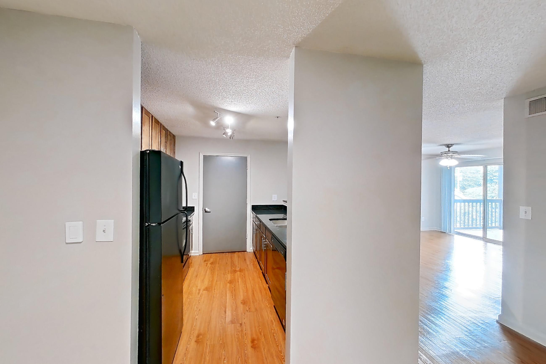
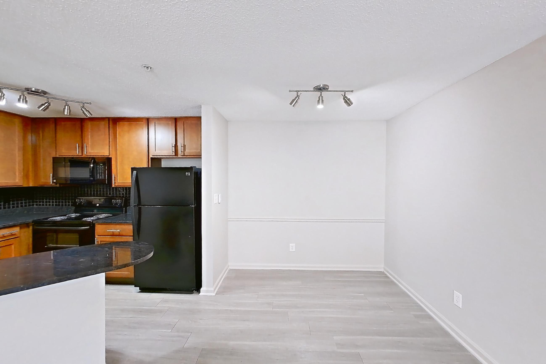
Cortland 3131 is an apartment community at 3131 North Druid Hills Road Northeast in Atlanta, GA, with 1-bedroom to 2-bedroom apartments across 5 floor plans. 97 apartments have their own virtual tour. Most toured apartments show Black Appliances, Dark Stone Countertops, Light Wood-Finish Flooring, Oven/Range, and Electric Range. Amenities at Cortland 3131 include Elevator. Cortland 3131 lists Atlanta Coffee Roasters, Emory University, AMC Theatres, and Hopdoddy Burger Bar among the places nearby.
Amenities at Cortland 3131
Community amenities
- Elevator
Apartment amenities
- Black Appliances
- Dark Carpet
- Dark Countertops
- Dark Stone Countertops
- Dark Wood-Finish Flooring
- Dishwasher
- Electric Range
- Finished Basement
- Fireplace
- Gas Range
- In-Unit Laundry
- Light Carpet
- Light Countertops
- Light Stone Countertops
- Light Tile Flooring
- Light Wood-Finish Flooring
- Microwave
- Oven/Range
- Range Hood
- Refrigerator
- Separate Tub
- Stainless Steel Appliances
- Tile Fireplace
- Tile Shower
- White Appliances
- Wood-Finish Flooring
Apartments at Cortland 3131
1 bedroom apartments at Cortland 3131 (199)
- Size
- 661–790 sq ft
- Available
- 14 available
- Virtual tours
- 68 apartments
| Apartment | Floor plan | Layout | Price | Sq ft | Availability | Virtual tour |
|---|---|---|---|---|---|---|
| Apartment 2104 | A1R - Springdale | 1 Bed · 1 Bath | — | 661 | Available now | Virtual tour |
| Apartment 2303 | A2R - Oxford | 1 Bed · 1 Bath | — | 700 | Available now | Virtual tour |
| Apartment 3104 | A3R - Oakdale | 1 Bed · 1 Bath | — | 790 | Available now | Virtual tour |
| Apartment 6102 | A2R - Oxford | 1 Bed · 1 Bath | — | 700 | Available now | Virtual tour |
| Apartment 6308 | A2R - Oxford | 1 Bed · 1 Bath | — | 700 | Available now | Virtual tour |
| Apartment 8103 | A3R - Oakdale | 1 Bed · 1 Bath | — | 790 | Available now | Virtual tour |
| Apartment 9101 | A3R - Oakdale | 1 Bed · 1 Bath | — | 790 | Available now | Virtual tour |
| Apartment 10207 | A3R - Oakdale | 1 Bed · 1 Bath | — | 790 | Available now | Floor plan virtual tour |
| Apartment 4107 | A3R - Oakdale | 1 Bed · 1 Bath | — | 790 | Available now | Floor plan virtual tour |
| Apartment 4209 | A2R - Oxford | 1 Bed · 1 Bath | — | 700 | Available now | Floor plan virtual tour |
| Apartment 6108 | A2R - Oxford | 1 Bed · 1 Bath | — | 700 | Available now | Floor plan virtual tour |
| Apartment 8201 | A3R - Oakdale | 1 Bed · 1 Bath | — | 790 | Available now | Floor plan virtual tour |
| Apartment 8307 | A1R - Springdale | 1 Bed · 1 Bath | — | 661 | Available now | Floor plan virtual tour |
| Apartment 9007 | A3R - Oakdale | 1 Bed · 1 Bath | — | 790 | Available now | Floor plan virtual tour |
Other 1 bedroom apartments (185)
| Apartment | Floor plan | Layout | Price | Sq ft | Availability | Virtual tour |
|---|---|---|---|---|---|---|
| Apartment 7306 | A3R - Oakdale | 1 Bed · 1 Bath | — | 790 | Not available | Floor plan virtual tour |
| Apartment 2105 | A1R - Springdale | 1 Bed · 1 Bath | — | 661 | Not available | Floor plan virtual tour |
| Apartment 6304 | A2R - Oxford | 1 Bed · 1 Bath | — | 700 | Not available | Floor plan virtual tour |
| Apartment 7103 | A3R - Oakdale | 1 Bed · 1 Bath | — | 790 | Not available | Floor plan virtual tour |
| Apartment 3301 | A2R - Oxford | 1 Bed · 1 Bath | — | 700 | Not available | Floor plan virtual tour |
| Apartment 7101 | A3R - Oakdale | 1 Bed · 1 Bath | — | 790 | Not available | Floor plan virtual tour |
| Apartment 10105 | A3R - Oakdale | 1 Bed · 1 Bath | — | 790 | Not available | Floor plan virtual tour |
| Apartment 10308 | A3R - Oakdale | 1 Bed · 1 Bath | — | 790 | Not available | Floor plan virtual tour |
| Apartment 3305 | A3R - Oakdale | 1 Bed · 1 Bath | — | 790 | Not available | Floor plan virtual tour |
| Apartment 9207 | A3R - Oakdale | 1 Bed · 1 Bath | — | 790 | Not available | Floor plan virtual tour |
| Apartment 4204 | A2R - Oxford | 1 Bed · 1 Bath | — | 700 | Not available | Floor plan virtual tour |
| Apartment 6305 | A2R - Oxford | 1 Bed · 1 Bath | — | 700 | Not available | Virtual tour |
| Apartment 8202 | A1R - Springdale | 1 Bed · 1 Bath | — | 661 | Not available | Floor plan virtual tour |
| Apartment 3103 | A3R - Oakdale | 1 Bed · 1 Bath | — | 790 | Not available | Floor plan virtual tour |
| Apartment 3201 | A2R - Oxford | 1 Bed · 1 Bath | — | 700 | Not available | Floor plan virtual tour |
| Apartment 9202 | A2R - Oxford | 1 Bed · 1 Bath | — | 700 | Not available | Floor plan virtual tour |
| Apartment 7206 | A3R - Oakdale | 1 Bed · 1 Bath | — | 790 | Not available | Floor plan virtual tour |
| Apartment 8207 | A1R - Springdale | 1 Bed · 1 Bath | — | 661 | Not available | Floor plan virtual tour |
| Apartment 4105 | A3R - Oakdale | 1 Bed · 1 Bath | — | 790 | Not available | Virtual tour |
| Apartment 9206 | A3R - Oakdale | 1 Bed · 1 Bath | — | 790 | Not available | Floor plan virtual tour |
| Apartment 8203 | A3R - Oakdale | 1 Bed · 1 Bath | — | 790 | Not available | Virtual tour |
| Apartment 4102 | A2R - Oxford | 1 Bed · 1 Bath | — | 700 | Not available | Floor plan virtual tour |
| Apartment 10305 | A3R - Oakdale | 1 Bed · 1 Bath | — | 790 | Not available | Floor plan virtual tour |
| Apartment 2208 | A2R - Oxford | 1 Bed · 1 Bath | — | 700 | Not available | Floor plan virtual tour |
| Apartment 4302 | A2R - Oxford | 1 Bed · 1 Bath | — | 700 | Not available | Floor plan virtual tour |
| Apartment 8106 | A3R - Oakdale | 1 Bed · 1 Bath | — | 790 | Not available | Floor plan virtual tour |
| Apartment 9305 | A3R - Oakdale | 1 Bed · 1 Bath | — | 790 | Not available | Floor plan virtual tour |
| Apartment 9307 | A3R - Oakdale | 1 Bed · 1 Bath | — | 790 | Not available | Floor plan virtual tour |
| Apartment 3207 | A3R - Oakdale | 1 Bed · 1 Bath | — | 790 | Not available | Floor plan virtual tour |
| Apartment 10306 | A3R - Oakdale | 1 Bed · 1 Bath | — | 790 | Not available | Floor plan virtual tour |
| Apartment 8107 | A1R - Springdale | 1 Bed · 1 Bath | — | 661 | Not available | Floor plan virtual tour |
| Apartment 2202 | A1R - Springdale | 1 Bed · 1 Bath | — | 661 | Not available | Virtual tour |
| Apartment 4108 | A3R - Oakdale | 1 Bed · 1 Bath | — | 790 | Not available | Floor plan virtual tour |
| Apartment 3204 | A3R - Oakdale | 1 Bed · 1 Bath | — | 790 | Not available | Floor plan virtual tour |
| Apartment 2205 | A1R - Springdale | 1 Bed · 1 Bath | — | 661 | Not available | Floor plan virtual tour |
| Apartment 7208 | A3R - Oakdale | 1 Bed · 1 Bath | — | 790 | Not available | Floor plan virtual tour |
| Apartment 6110 | A3R - Oakdale | 1 Bed · 1 Bath | — | 790 | Not available | Floor plan virtual tour |
| Apartment 3202 | A3R - Oakdale | 1 Bed · 1 Bath | — | 790 | Not available | Floor plan virtual tour |
| Apartment 6004 | A2R - Oxford | 1 Bed · 1 Bath | — | 700 | Not available | Floor plan virtual tour |
| Apartment 7204 | A1R - Springdale | 1 Bed · 1 Bath | — | 661 | Not available | Virtual tour |
| Apartment 9111 | A2R - Oxford | 1 Bed · 1 Bath | — | 700 | Not available | Floor plan virtual tour |
| Apartment 4207 | A3R - Oakdale | 1 Bed · 1 Bath | — | 790 | Not available | Floor plan virtual tour |
| Apartment 9004 | A2R - Oxford | 1 Bed · 1 Bath | — | 700 | Not available | Virtual tour |
| Apartment 9309 | A2R - Oxford | 1 Bed · 1 Bath | — | 700 | Not available | Floor plan virtual tour |
| Apartment 6104 | A2R - Oxford | 1 Bed · 1 Bath | — | 700 | Not available | Floor plan virtual tour |
| Apartment 2201 | A2R - Oxford | 1 Bed · 1 Bath | — | 700 | Not available | Floor plan virtual tour |
| Apartment 9204 | A2R - Oxford | 1 Bed · 1 Bath | — | 700 | Not available | Floor plan virtual tour |
| Apartment 9105 | A3R - Oakdale | 1 Bed · 1 Bath | — | 790 | Not available | Floor plan virtual tour |
| Apartment 6309 | A3R - Oakdale | 1 Bed · 1 Bath | — | 790 | Not available | Floor plan virtual tour |
| Apartment 6103 | A3R - Oakdale | 1 Bed · 1 Bath | — | 790 | Not available | Floor plan virtual tour |
| Apartment 3302 | A3R - Oakdale | 1 Bed · 1 Bath | — | 790 | Not available | Floor plan virtual tour |
| Apartment 10206 | A3R - Oakdale | 1 Bed · 1 Bath | — | 790 | Not available | Floor plan virtual tour |
| Apartment 4311 | A2R - Oxford | 1 Bed · 1 Bath | — | 700 | Not available | Floor plan virtual tour |
| Apartment 4202 | A2R - Oxford | 1 Bed · 1 Bath | — | 700 | Not available | Floor plan virtual tour |
| Apartment 9301 | A3R - Oakdale | 1 Bed · 1 Bath | — | 790 | Not available | Virtual tour |
| Apartment 9209 | A2R - Oxford | 1 Bed · 1 Bath | — | 700 | Not available | Floor plan virtual tour |
| Apartment 7108 | A3R - Oakdale | 1 Bed · 1 Bath | — | 790 | Not available | Floor plan virtual tour |
| Apartment 7202 | A1R - Springdale | 1 Bed · 1 Bath | — | 661 | Not available | Virtual tour |
| Apartment 7307 | A1R - Springdale | 1 Bed · 1 Bath | — | 661 | Not available | Virtual tour |
| Apartment 8302 | A1R - Springdale | 1 Bed · 1 Bath | — | 661 | Not available | Floor plan virtual tour |
| Apartment 6010 | A3R - Oakdale | 1 Bed · 1 Bath | — | 790 | Not available | Floor plan virtual tour |
| Apartment 9303 | A3R - Oakdale | 1 Bed · 1 Bath | — | 790 | Not available | Floor plan virtual tour |
| Apartment 8205 | A1R - Springdale | 1 Bed · 1 Bath | — | 661 | Not available | Floor plan virtual tour |
| Apartment 8108 | A3R - Oakdale | 1 Bed · 1 Bath | — | 790 | Not available | Floor plan virtual tour |
| Apartment 9308 | A3R - Oakdale | 1 Bed · 1 Bath | — | 790 | Not available | Floor plan virtual tour |
| Apartment 7301 | A3R - Oakdale | 1 Bed · 1 Bath | — | 790 | Not available | Virtual tour |
| Apartment 9208 | A3R - Oakdale | 1 Bed · 1 Bath | — | 790 | Not available | Floor plan virtual tour |
| Apartment 9104 | A2R - Oxford | 1 Bed · 1 Bath | — | 700 | Not available | Floor plan virtual tour |
| Apartment 2102 | A1R - Springdale | 1 Bed · 1 Bath | — | 661 | Not available | Floor plan virtual tour |
| Apartment 3102 | A3R - Oakdale | 1 Bed · 1 Bath | — | 790 | Not available | Floor plan virtual tour |
| Apartment 4208 | A3R - Oakdale | 1 Bed · 1 Bath | — | 790 | Not available | Floor plan virtual tour |
| Apartment 6109 | A3R - Oakdale | 1 Bed · 1 Bath | — | 790 | Not available | Floor plan virtual tour |
| Apartment 8301 | A3R - Oakdale | 1 Bed · 1 Bath | — | 790 | Not available | Floor plan virtual tour |
| Apartment 10108 | A3R - Oakdale | 1 Bed · 1 Bath | — | 790 | Not available | Floor plan virtual tour |
| Apartment 3303 | A3R - Oakdale | 1 Bed · 1 Bath | — | 790 | Not available | Floor plan virtual tour |
| Apartment 7201 | A3R - Oakdale | 1 Bed · 1 Bath | — | 790 | Not available | Virtual tour |
| Apartment 4304 | A2R - Oxford | 1 Bed · 1 Bath | — | 700 | Not available | Floor plan virtual tour |
| Apartment 9201 | A3R - Oakdale | 1 Bed · 1 Bath | — | 790 | Not available | Floor plan virtual tour |
| Apartment 7205 | A1R - Springdale | 1 Bed · 1 Bath | — | 661 | Not available | Virtual tour |
| Apartment 3002 | A3R - Oakdale | 1 Bed · 1 Bath | — | 790 | Not available | Virtual tour |
| Apartment 9107 | A3R - Oakdale | 1 Bed · 1 Bath | — | 790 | Not available | Virtual tour |
| Apartment 4111 | A2R - Oxford | 1 Bed · 1 Bath | — | 700 | Not available | Virtual tour |
| Apartment 6303 | A3R - Oakdale | 1 Bed · 1 Bath | — | 790 | Not available | Floor plan virtual tour |
| Apartment 8105 | A1R - Springdale | 1 Bed · 1 Bath | — | 661 | Not available | Virtual tour |
| Apartment 7308 | A3R - Oakdale | 1 Bed · 1 Bath | — | 790 | Not available | Floor plan virtual tour |
| Apartment 4305 | A3R - Oakdale | 1 Bed · 1 Bath | — | 790 | Not available | Floor plan virtual tour |
| Apartment 6310 | A3R - Oakdale | 1 Bed · 1 Bath | — | 790 | Not available | Floor plan virtual tour |
| Apartment 8308 | A3R - Oakdale | 1 Bed · 1 Bath | — | 790 | Not available | Virtual tour |
| Apartment 7302 | A1R - Springdale | 1 Bed · 1 Bath | — | 661 | Not available | Virtual tour |
| Apartment 8303 | A3R - Oakdale | 1 Bed · 1 Bath | — | 790 | Not available | Floor plan virtual tour |
| Apartment 6203 | A3R - Oakdale | 1 Bed · 1 Bath | — | 790 | Not available | Floor plan virtual tour |
| Apartment 4106 | A3R - Oakdale | 1 Bed · 1 Bath | — | 790 | Not available | Floor plan virtual tour |
| Apartment 9003 | A3R - Oakdale | 1 Bed · 1 Bath | — | 790 | Not available | Floor plan virtual tour |
| Apartment 9302 | A2R - Oxford | 1 Bed · 1 Bath | — | 700 | Not available | Virtual tour |
| Apartment 2203 | A2R - Oxford | 1 Bed · 1 Bath | — | 700 | Not available | Floor plan virtual tour |
| Apartment 8101 | A3R - Oakdale | 1 Bed · 1 Bath | — | 790 | Not available | Floor plan virtual tour |
| Apartment 6207 | A2R - Oxford | 1 Bed · 1 Bath | — | 700 | Not available | Virtual tour |
| Apartment 10205 | A3R - Oakdale | 1 Bed · 1 Bath | — | 790 | Not available | Floor plan virtual tour |
| Apartment 9304 | A2R - Oxford | 1 Bed · 1 Bath | — | 700 | Not available | Floor plan virtual tour |
| Apartment 3101 | A2R - Oxford | 1 Bed · 1 Bath | — | 700 | Not available | Floor plan virtual tour |
| Apartment 6101 | A3R - Oakdale | 1 Bed · 1 Bath | — | 790 | Not available | Floor plan virtual tour |
| Apartment 9211 | A2R - Oxford | 1 Bed · 1 Bath | — | 700 | Not available | Floor plan virtual tour |
| Apartment 2207 | A1R - Springdale | 1 Bed · 1 Bath | — | 661 | Not available | Floor plan virtual tour |
| Apartment 8208 | A3R - Oakdale | 1 Bed · 1 Bath | — | 790 | Not available | Floor plan virtual tour |
| Apartment 3307 | A3R - Oakdale | 1 Bed · 1 Bath | — | 790 | Not available | Floor plan virtual tour |
| Apartment 2101 | A2R - Oxford | 1 Bed · 1 Bath | — | 700 | Not available | Floor plan virtual tour |
| Apartment 2108 | A2R - Oxford | 1 Bed · 1 Bath | — | 700 | Not available | Floor plan virtual tour |
| Apartment 8206 | A3R - Oakdale | 1 Bed · 1 Bath | — | 790 | Not available | Floor plan virtual tour |
| Apartment 9205 | A3R - Oakdale | 1 Bed · 1 Bath | — | 790 | Not available | Floor plan virtual tour |
| Apartment 4206 | A3R - Oakdale | 1 Bed · 1 Bath | — | 790 | Not available | Floor plan virtual tour |
| Apartment 2301 | A2R - Oxford | 1 Bed · 1 Bath | — | 700 | Not available | Floor plan virtual tour |
| Apartment 4309 | A2R - Oxford | 1 Bed · 1 Bath | — | 700 | Not available | Floor plan virtual tour |
| Apartment 8104 | A1R - Springdale | 1 Bed · 1 Bath | — | 661 | Not available | Floor plan virtual tour |
| Apartment 2204 | A1R - Springdale | 1 Bed · 1 Bath | — | 661 | Not available | Floor plan virtual tour |
| Apartment 9102 | A2R - Oxford | 1 Bed · 1 Bath | — | 700 | Not available | Floor plan virtual tour |
| Apartment 2308 | A2R - Oxford | 1 Bed · 1 Bath | — | 700 | Not available | Virtual tour |
| Apartment 3203 | A3R - Oakdale | 1 Bed · 1 Bath | — | 790 | Not available | Virtual tour |
| Apartment 2106 | A2R - Oxford | 1 Bed · 1 Bath | — | 700 | Not available | Floor plan virtual tour |
| Apartment 2103 | A2R - Oxford | 1 Bed · 1 Bath | — | 700 | Not available | Floor plan virtual tour |
| Apartment 9306 | A3R - Oakdale | 1 Bed · 1 Bath | — | 790 | Not available | Virtual tour |
| Apartment 6205 | A2R - Oxford | 1 Bed · 1 Bath | — | 700 | Not available | Floor plan virtual tour |
| Apartment 8305 | A1R - Springdale | 1 Bed · 1 Bath | — | 661 | Not available | Floor plan virtual tour |
| Apartment 4211 | A2R - Oxford | 1 Bed · 1 Bath | — | 700 | Not available | Floor plan virtual tour |
| Apartment 2206 | A2R - Oxford | 1 Bed · 1 Bath | — | 700 | Not available | Floor plan virtual tour |
| Apartment 3001 | A2R - Oxford | 1 Bed · 1 Bath | — | 700 | Not available | Virtual tour |
| Apartment 2107 | A1R - Springdale | 1 Bed · 1 Bath | — | 661 | Not available | Floor plan virtual tour |
| Apartment 6106 | A2R - Oxford | 1 Bed · 1 Bath | — | 700 | Not available | Floor plan virtual tour |
| Apartment 3205 | A3R - Oakdale | 1 Bed · 1 Bath | — | 790 | Not available | Floor plan virtual tour |
| Apartment 8304 | A1R - Springdale | 1 Bed · 1 Bath | — | 661 | Not available | Virtual tour |
| Apartment 7105 | A1R - Springdale | 1 Bed · 1 Bath | — | 661 | Not available | Floor plan virtual tour |
| Apartment 9011 | A2R - Oxford | 1 Bed · 1 Bath | — | 700 | Not available | Virtual tour |
| Apartment 4205 | A3R - Oakdale | 1 Bed · 1 Bath | — | 790 | Not available | Floor plan virtual tour |
| Apartment 6201 | A3R - Oakdale | 1 Bed · 1 Bath | — | 790 | Not available | Virtual tour |
| Apartment 3005 | A3R - Oakdale | 1 Bed · 1 Bath | — | 790 | Not available | Virtual tour |
| Apartment 10307 | A3R - Oakdale | 1 Bed · 1 Bath | — | 790 | Not available | Floor plan virtual tour |
| Apartment 9108 | A3R - Oakdale | 1 Bed · 1 Bath | — | 790 | Not available | Floor plan virtual tour |
| Apartment 2305 | A1R - Springdale | 1 Bed · 1 Bath | — | 661 | Not available | Virtual tour |
| Apartment 7304 | A1R - Springdale | 1 Bed · 1 Bath | — | 661 | Not available | Virtual tour |
| Apartment 2307 | A1R - Springdale | 1 Bed · 1 Bath | — | 661 | Not available | Virtual tour |
| Apartment 6003 | A3R - Oakdale | 1 Bed · 1 Bath | — | 790 | Not available | Virtual tour |
| Apartment 7303 | A3R - Oakdale | 1 Bed · 1 Bath | — | 790 | Not available | Virtual tour |
| Apartment 9311 | A2R - Oxford | 1 Bed · 1 Bath | — | 700 | Not available | Virtual tour |
| Apartment 7102 | A1R - Springdale | 1 Bed · 1 Bath | — | 661 | Not available | Virtual tour |
| Apartment 3304 | A3R - Oakdale | 1 Bed · 1 Bath | — | 790 | Not available | Virtual tour |
| Apartment 6209 | A3R - Oakdale | 1 Bed · 1 Bath | — | 790 | Not available | Virtual tour |
| Apartment 8204 | A1R - Springdale | 1 Bed · 1 Bath | — | 661 | Not available | Virtual tour |
| Apartment 6206 | A2R - Oxford | 1 Bed · 1 Bath | — | 700 | Not available | Floor plan virtual tour |
| Apartment 2302 | A1R - Springdale | 1 Bed · 1 Bath | — | 661 | Not available | Floor plan virtual tour |
| Apartment 6302 | A2R - Oxford | 1 Bed · 1 Bath | — | 700 | Not available | Virtual tour |
| Apartment 3107 | A3R - Oakdale | 1 Bed · 1 Bath | — | 790 | Not available | Floor plan virtual tour |
| Apartment 6105 | A2R - Oxford | 1 Bed · 1 Bath | — | 700 | Not available | Virtual tour |
| Apartment 9103 | A3R - Oakdale | 1 Bed · 1 Bath | — | 790 | Not available | Virtual tour |
| Apartment 10106 | A3R - Oakdale | 1 Bed · 1 Bath | — | 790 | Not available | Floor plan virtual tour |
| Apartment 2306 | A2R - Oxford | 1 Bed · 1 Bath | — | 700 | Not available | Virtual tour |
| Apartment 6008 | A2R - Oxford | 1 Bed · 1 Bath | — | 700 | Not available | Virtual tour |
| Apartment 7107 | A1R - Springdale | 1 Bed · 1 Bath | — | 661 | Not available | Virtual tour |
| Apartment 7207 | A1R - Springdale | 1 Bed · 1 Bath | — | 661 | Not available | Floor plan virtual tour |
| Apartment 9109 | A2R - Oxford | 1 Bed · 1 Bath | — | 700 | Not available | Virtual tour |
| Apartment 7203 | A3R - Oakdale | 1 Bed · 1 Bath | — | 790 | Not available | Floor plan virtual tour |
| Apartment 7104 | A1R - Springdale | 1 Bed · 1 Bath | — | 661 | Not available | Virtual tour |
| Apartment 8102 | A1R - Springdale | 1 Bed · 1 Bath | — | 661 | Not available | Virtual tour |
| Apartment 10107 | A3R - Oakdale | 1 Bed · 1 Bath | — | 790 | Not available | Floor plan virtual tour |
| Apartment 2304 | A1R - Springdale | 1 Bed · 1 Bath | — | 661 | Not available | Virtual tour |
| Apartment 3105 | A3R - Oakdale | 1 Bed · 1 Bath | — | 790 | Not available | Virtual tour |
| Apartment 8306 | A3R - Oakdale | 1 Bed · 1 Bath | — | 790 | Not available | Floor plan virtual tour |
| Apartment 6107 | A2R - Oxford | 1 Bed · 1 Bath | — | 700 | Not available | Virtual tour |
| Apartment 10208 | A3R - Oakdale | 1 Bed · 1 Bath | — | 790 | Not available | Virtual tour |
| Apartment 4109 | A2R - Oxford | 1 Bed · 1 Bath | — | 700 | Not available | Virtual tour |
| Apartment 6307 | A2R - Oxford | 1 Bed · 1 Bath | — | 700 | Not available | Floor plan virtual tour |
| Apartment 9203 | A3R - Oakdale | 1 Bed · 1 Bath | — | 790 | Not available | Virtual tour |
| Apartment 4308 | A3R - Oakdale | 1 Bed · 1 Bath | — | 790 | Not available | Floor plan virtual tour |
| Apartment 7106 | A3R - Oakdale | 1 Bed · 1 Bath | — | 790 | Not available | Floor plan virtual tour |
| Apartment 4104 | A2R - Oxford | 1 Bed · 1 Bath | — | 700 | Not available | Virtual tour |
| Apartment 6007 | A2R - Oxford | 1 Bed · 1 Bath | — | 700 | Not available | Virtual tour |
| Apartment 6204 | A2R - Oxford | 1 Bed · 1 Bath | — | 700 | Not available | Virtual tour |
| Apartment 9008 | A3R - Oakdale | 1 Bed · 1 Bath | — | 790 | Not available | Virtual tour |
| Apartment 4307 | A3R - Oakdale | 1 Bed · 1 Bath | — | 790 | Not available | Floor plan virtual tour |
| Apartment 6306 | A2R - Oxford | 1 Bed · 1 Bath | — | 700 | Not available | Floor plan virtual tour |
| Apartment 6202 | A2R - Oxford | 1 Bed · 1 Bath | — | 700 | Not available | Virtual tour |
| Apartment 6301 | A3R - Oakdale | 1 Bed · 1 Bath | — | 790 | Not available | Virtual tour |
| Apartment 6208 | A2R - Oxford | 1 Bed · 1 Bath | — | 700 | Not available | Virtual tour |
| Apartment 6210 | A3R - Oakdale | 1 Bed · 1 Bath | — | 790 | Not available | Virtual tour |
| Apartment 4306 | A3R - Oakdale | 1 Bed · 1 Bath | — | 790 | Not available | Floor plan virtual tour |
| Apartment 9106 | A3R - Oakdale | 1 Bed · 1 Bath | — | 790 | Not available | Floor plan virtual tour |
| Apartment 7305 | A1R - Springdale | 1 Bed · 1 Bath | — | 661 | Not available | Floor plan virtual tour |
2 bedroom apartments at Cortland 3131 (69)
- Size
- 966–1,056 sq ft
- Available
- 6 available
- Virtual tours
- 29 apartments
| Apartment | Floor plan | Layout | Price | Sq ft | Availability | Virtual tour |
|---|---|---|---|---|---|---|
| Apartment 4212 | B1R - Woodruff | 2 Bed · 2 Bath | — | 966 | Available now | Virtual tour |
| Apartment 10103 | B2R - Emory | 2 Bed · 2 Bath | — | 1,056 | Available now | Floor plan virtual tour |
| Apartment 10211 | B1R - Woodruff | 2 Bed · 2 Bath | — | 966 | Available now | Floor plan virtual tour |
| Apartment 10302 | B1R - Woodruff | 2 Bed · 2 Bath | — | 966 | Available now | Floor plan virtual tour |
| Apartment 3109 | B2R - Emory | 2 Bed · 2 Bath | — | 1,056 | Available now | Floor plan virtual tour |
| Apartment 3110 | B2R - Emory | 2 Bed · 2 Bath | — | 1,056 | Available now | Floor plan virtual tour |
Other 2 bedroom apartments (63)
| Apartment | Floor plan | Layout | Price | Sq ft | Availability | Virtual tour |
|---|---|---|---|---|---|---|
| Apartment 9110 | B2R - Emory | 2 Bed · 2 Bath | — | 1,056 | Not available | Floor plan virtual tour |
| Apartment 4303 | B1R - Woodruff | 2 Bed · 2 Bath | — | 966 | Not available | Virtual tour |
| Apartment 10209 | B1R - Woodruff | 2 Bed · 2 Bath | — | 966 | Not available | Floor plan virtual tour |
| Apartment 9210 | B2R - Emory | 2 Bed · 2 Bath | — | 1,056 | Not available | Virtual tour |
| Apartment 5204 | B2R - Emory | 2 Bed · 2 Bath | — | 1,056 | Not available | Floor plan virtual tour |
| Apartment 10309 | B1R - Woodruff | 2 Bed · 2 Bath | — | 966 | Not available | Floor plan virtual tour |
| Apartment 4210 | B1R - Woodruff | 2 Bed · 2 Bath | — | 966 | Not available | Floor plan virtual tour |
| Apartment 3308 | B1R - Woodruff | 2 Bed · 2 Bath | — | 966 | Not available | Floor plan virtual tour |
| Apartment 9310 | B2R - Emory | 2 Bed · 2 Bath | — | 1,056 | Not available | Floor plan virtual tour |
| Apartment 5201 | B2R - Emory | 2 Bed · 2 Bath | — | 1,056 | Not available | Floor plan virtual tour |
| Apartment 3208 | B1R - Woodruff | 2 Bed · 2 Bath | — | 966 | Not available | Virtual tour |
| Apartment 3106 | B1R - Woodruff | 2 Bed · 2 Bath | — | 966 | Not available | Floor plan virtual tour |
| Apartment 5202 | B2R - Emory | 2 Bed · 2 Bath | — | 1,056 | Not available | Floor plan virtual tour |
| Apartment 3009 | B2R - Emory | 2 Bed · 2 Bath | — | 1,056 | Not available | Floor plan virtual tour |
| Apartment 9012 | B2R - Emory | 2 Bed · 2 Bath | — | 1,056 | Not available | Floor plan virtual tour |
| Apartment 10303 | B2R - Emory | 2 Bed · 2 Bath | — | 1,056 | Not available | Floor plan virtual tour |
| Apartment 10112 | B2R - Emory | 2 Bed · 2 Bath | — | 1,056 | Not available | Floor plan virtual tour |
| Apartment 5302 | B2R - Emory | 2 Bed · 2 Bath | — | 1,056 | Not available | Floor plan virtual tour |
| Apartment 4103 | B1R - Woodruff | 2 Bed · 2 Bath | — | 966 | Not available | Floor plan virtual tour |
| Apartment 3108 | B1R - Woodruff | 2 Bed · 2 Bath | — | 966 | Not available | Floor plan virtual tour |
| Apartment 4203 | B1R - Woodruff | 2 Bed · 2 Bath | — | 966 | Not available | Floor plan virtual tour |
| Apartment 4312 | B1R - Woodruff | 2 Bed · 2 Bath | — | 966 | Not available | Floor plan virtual tour |
| Apartment 4310 | B1R - Woodruff | 2 Bed · 2 Bath | — | 966 | Not available | Virtual tour |
| Apartment 10109 | B1R - Woodruff | 2 Bed · 2 Bath | — | 966 | Not available | Floor plan virtual tour |
| Apartment 9112 | B2R - Emory | 2 Bed · 2 Bath | — | 1,056 | Not available | Virtual tour |
| Apartment 10203 | B2R - Emory | 2 Bed · 2 Bath | — | 1,056 | Not available | Floor plan virtual tour |
| Apartment 9312 | B2R - Emory | 2 Bed · 2 Bath | — | 1,056 | Not available | Floor plan virtual tour |
| Apartment 5102 | B2R - Emory | 2 Bed · 2 Bath | — | 1,056 | Not available | Floor plan virtual tour |
| Apartment 10202 | B1R - Woodruff | 2 Bed · 2 Bath | — | 966 | Not available | Virtual tour |
| Apartment 5101 | B2R - Emory | 2 Bed · 2 Bath | — | 1,056 | Not available | Floor plan virtual tour |
| Apartment 10102 | B1R - Woodruff | 2 Bed · 2 Bath | — | 966 | Not available | Virtual tour |
| Apartment 3309 | B2R - Emory | 2 Bed · 2 Bath | — | 1,056 | Not available | Floor plan virtual tour |
| Apartment 5303 | B2R - Emory | 2 Bed · 2 Bath | — | 1,056 | Not available | Floor plan virtual tour |
| Apartment 10201 | B2R - Emory | 2 Bed · 2 Bath | — | 1,056 | Not available | Virtual tour |
| Apartment 10210 | B2R - Emory | 2 Bed · 2 Bath | — | 1,056 | Not available | Floor plan virtual tour |
| Apartment 3306 | B1R - Woodruff | 2 Bed · 2 Bath | — | 966 | Not available | Virtual tour |
| Apartment 5104 | B2R - Emory | 2 Bed · 2 Bath | — | 1,056 | Not available | Virtual tour |
| Apartment 9212 | B2R - Emory | 2 Bed · 2 Bath | — | 1,056 | Not available | Floor plan virtual tour |
| Apartment 3310 | B2R - Emory | 2 Bed · 2 Bath | — | 1,056 | Not available | Floor plan virtual tour |
| Apartment 10301 | B2R - Emory | 2 Bed · 2 Bath | — | 1,056 | Not available | Floor plan virtual tour |
| Apartment 10110 | B2R - Emory | 2 Bed · 2 Bath | — | 1,056 | Not available | Virtual tour |
| Apartment 5103 | B2R - Emory | 2 Bed · 2 Bath | — | 1,056 | Not available | Floor plan virtual tour |
| Apartment 4101 | B1R - Woodruff | 2 Bed · 2 Bath | — | 966 | Not available | Virtual tour |
| Apartment 10111 | B1R - Woodruff | 2 Bed · 2 Bath | — | 966 | Not available | Floor plan virtual tour |
| Apartment 5301 | B2R - Emory | 2 Bed · 2 Bath | — | 1,056 | Not available | Virtual tour |
| Apartment 4110 | B1R - Woodruff | 2 Bed · 2 Bath | — | 966 | Not available | Virtual tour |
| Apartment 10311 | B1R - Woodruff | 2 Bed · 2 Bath | — | 966 | Not available | Virtual tour |
| Apartment 10204 | B1R - Woodruff | 2 Bed · 2 Bath | — | 966 | Not available | Virtual tour |
| Apartment 4201 | B1R - Woodruff | 2 Bed · 2 Bath | — | 966 | Not available | Virtual tour |
| Apartment 10212 | B2R - Emory | 2 Bed · 2 Bath | — | 1,056 | Not available | Virtual tour |
| Apartment 4112 | B1R - Woodruff | 2 Bed · 2 Bath | — | 966 | Not available | Virtual tour |
| Apartment 3006 | B1R - Woodruff | 2 Bed · 2 Bath | — | 966 | Not available | Virtual tour |
| Apartment 10104 | B1R - Woodruff | 2 Bed · 2 Bath | — | 966 | Not available | Virtual tour |
| Apartment 10304 | B1R - Woodruff | 2 Bed · 2 Bath | — | 966 | Not available | Virtual tour |
| Apartment 3209 | B2R - Emory | 2 Bed · 2 Bath | — | 1,056 | Not available | Virtual tour |
| Apartment 3210 | B2R - Emory | 2 Bed · 2 Bath | — | 1,056 | Not available | Virtual tour |
| Apartment 4301 | B1R - Woodruff | 2 Bed · 2 Bath | — | 966 | Not available | Virtual tour |
| Apartment 5304 | B2R - Emory | 2 Bed · 2 Bath | — | 1,056 | Not available | Virtual tour |
| Apartment 10310 | B2R - Emory | 2 Bed · 2 Bath | — | 1,056 | Not available | Floor plan virtual tour |
| Apartment 5203 | B2R - Emory | 2 Bed · 2 Bath | — | 1,056 | Not available | Virtual tour |
| Apartment 10101 | B2R - Emory | 2 Bed · 2 Bath | — | 1,056 | Not available | Floor plan virtual tour |
| Apartment 3206 | B1R - Woodruff | 2 Bed · 2 Bath | — | 966 | Not available | Virtual tour |
| Apartment 10312 | B2R - Emory | 2 Bed · 2 Bath | — | 1,056 | Not available | Floor plan virtual tour |
Virtual tour photos of Cortland 3131
Kitchen
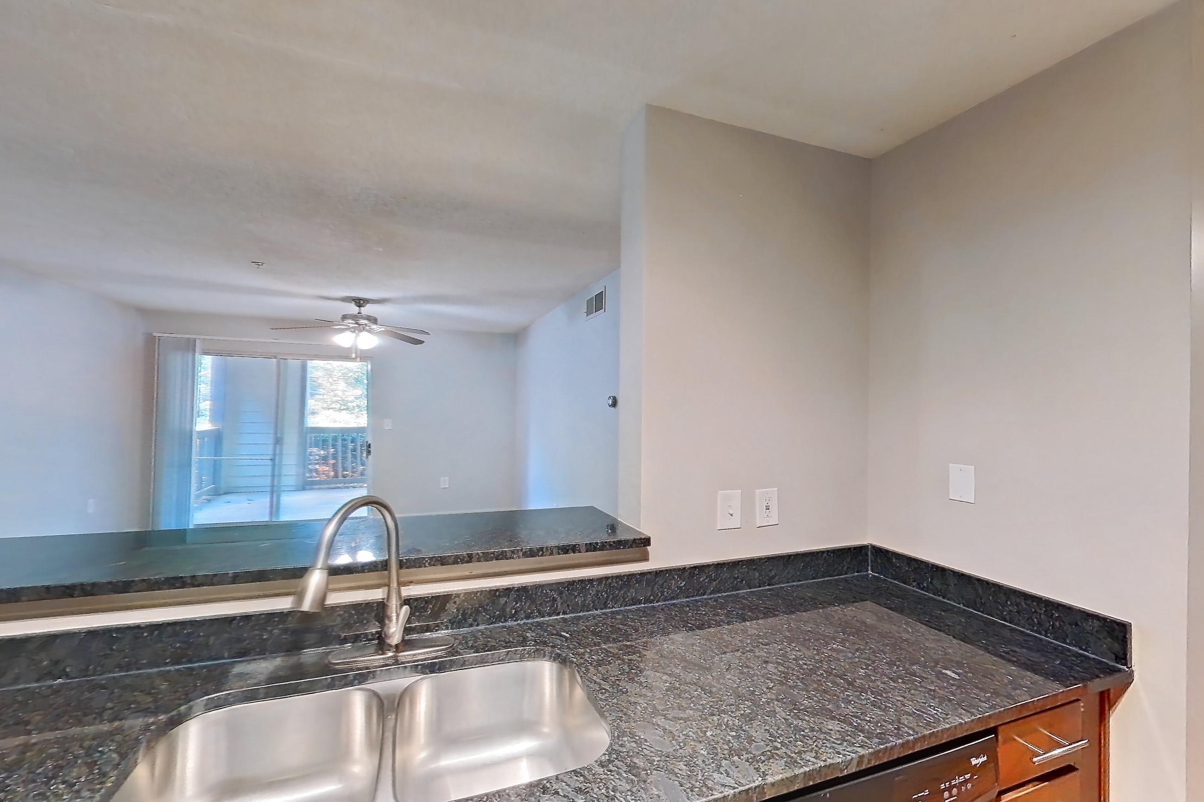
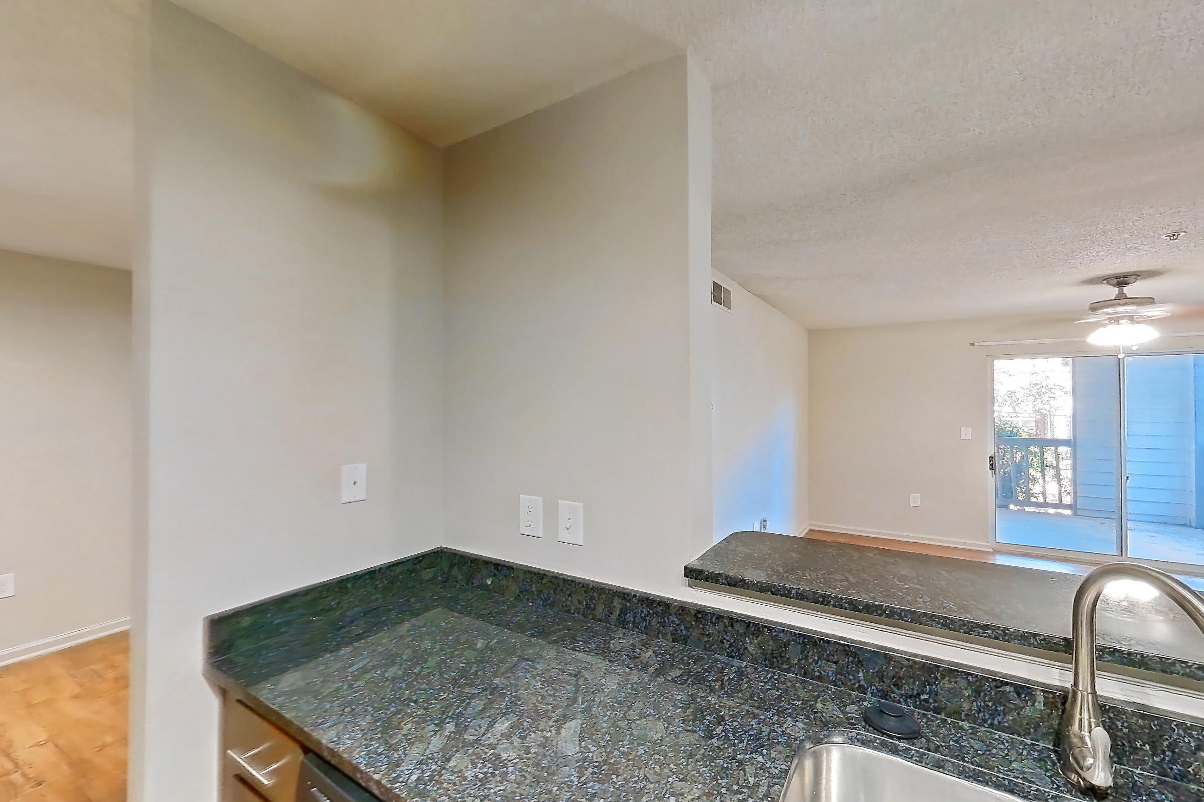
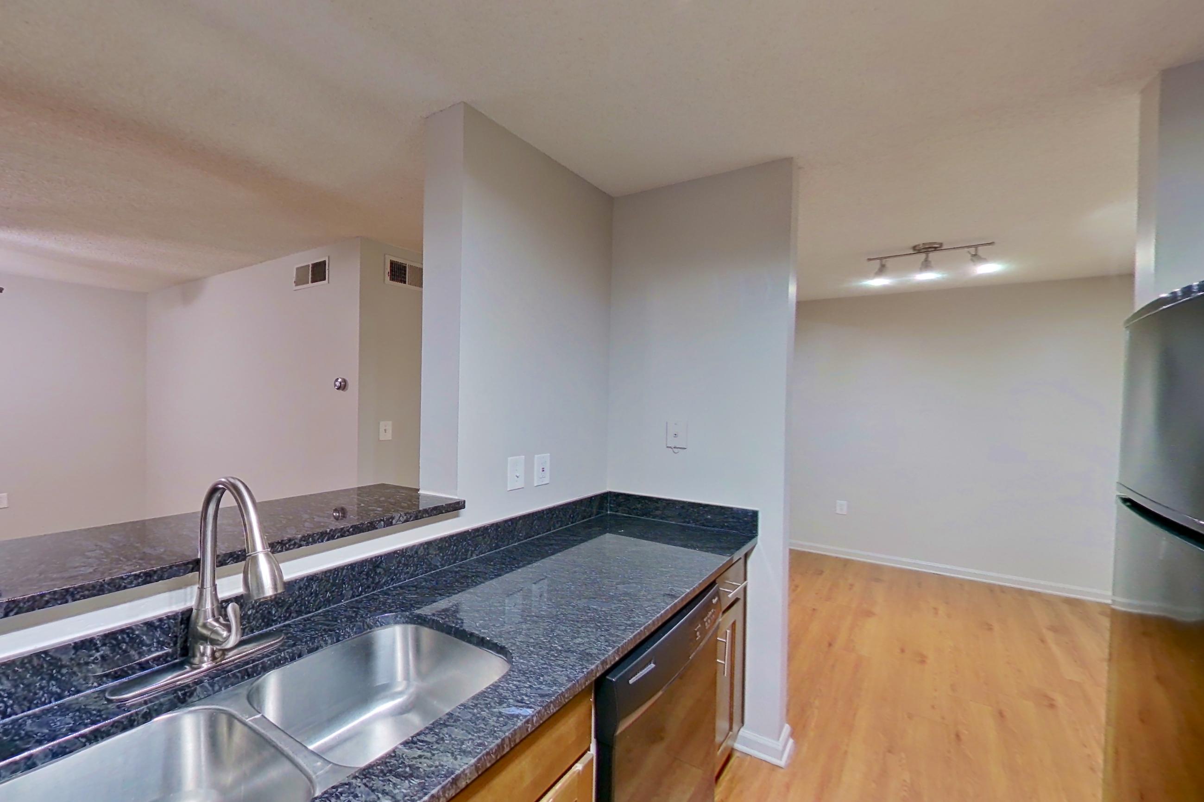
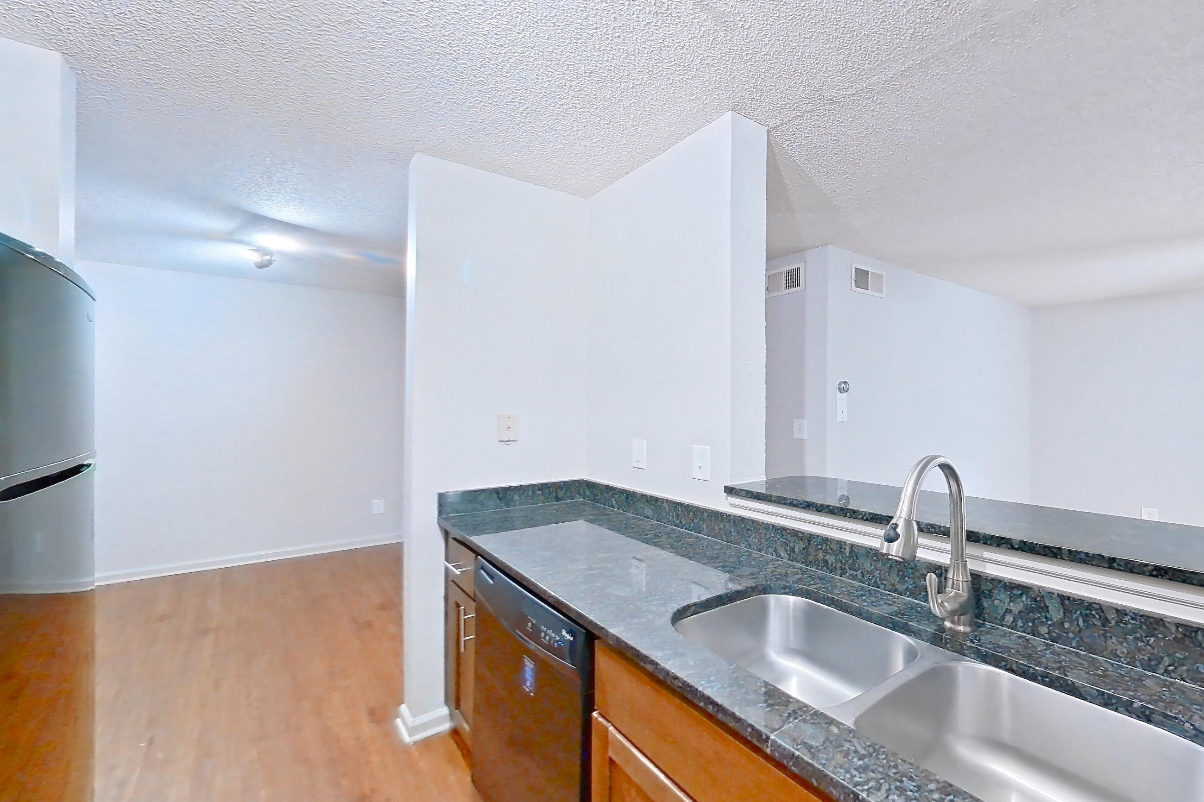
Show 8 more kitchen photos
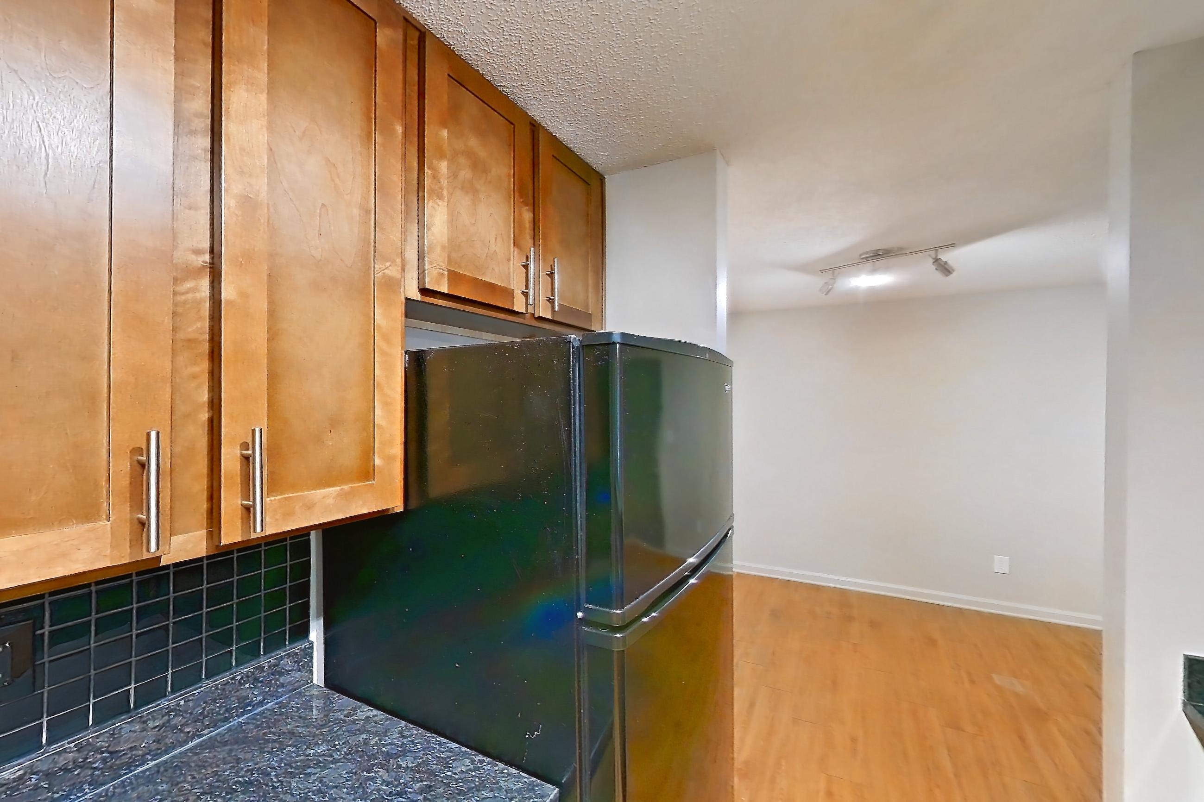
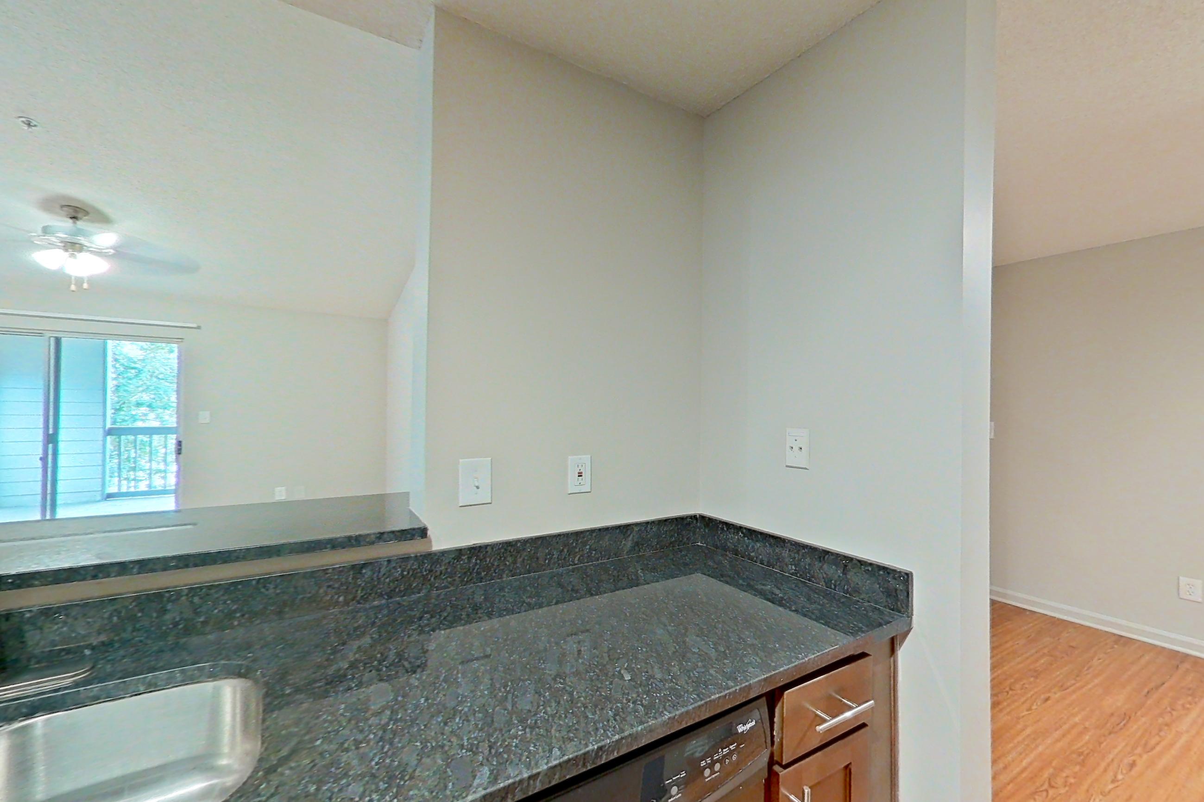
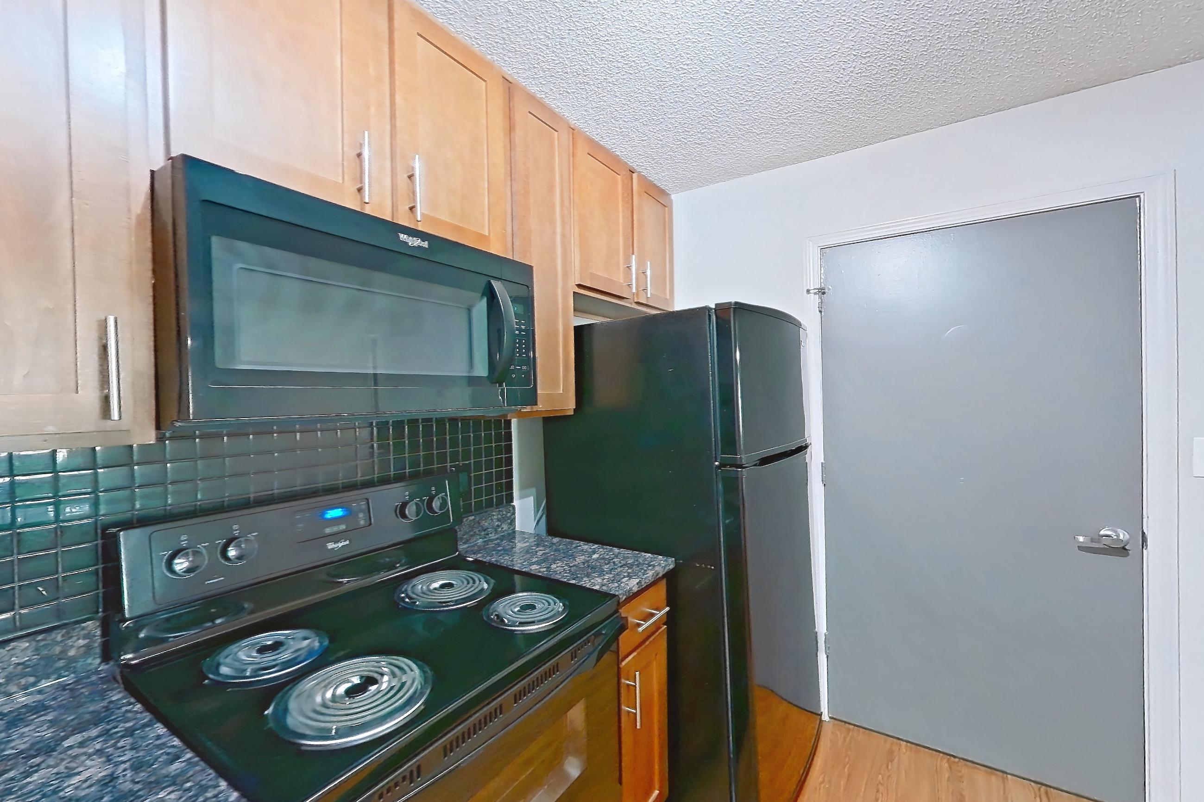
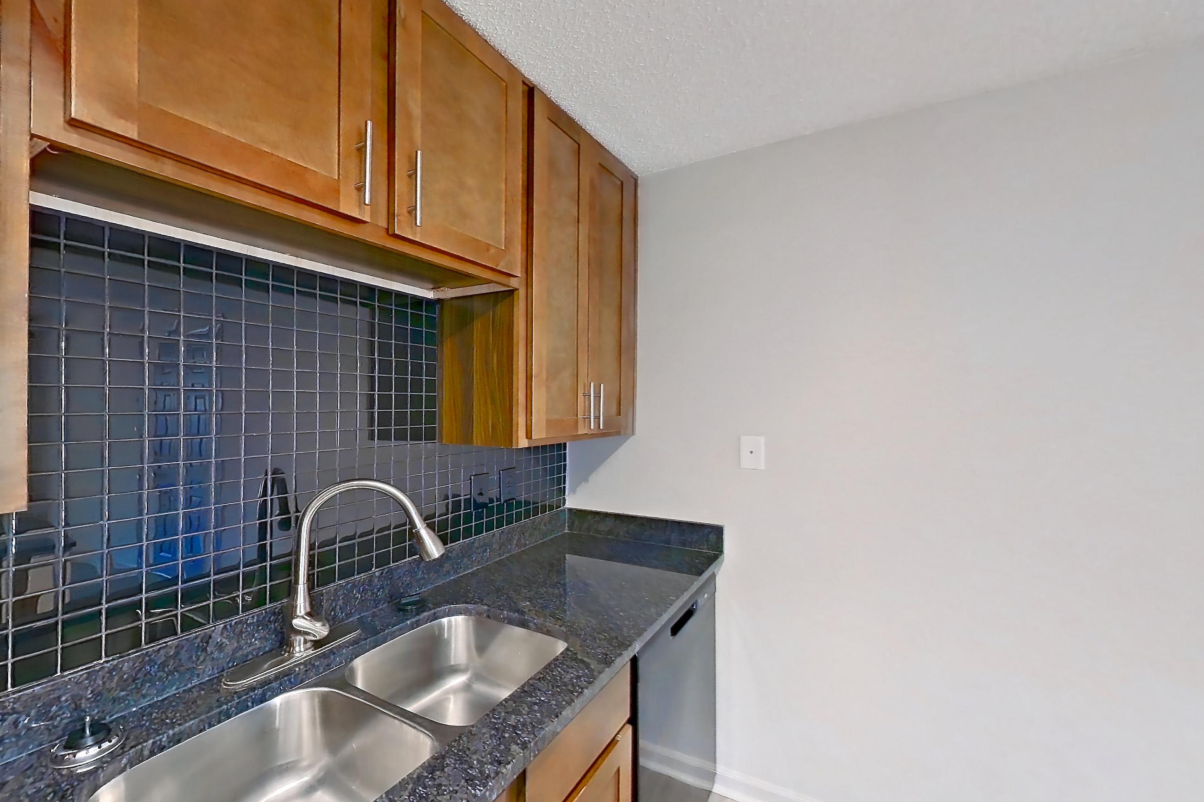
Living room
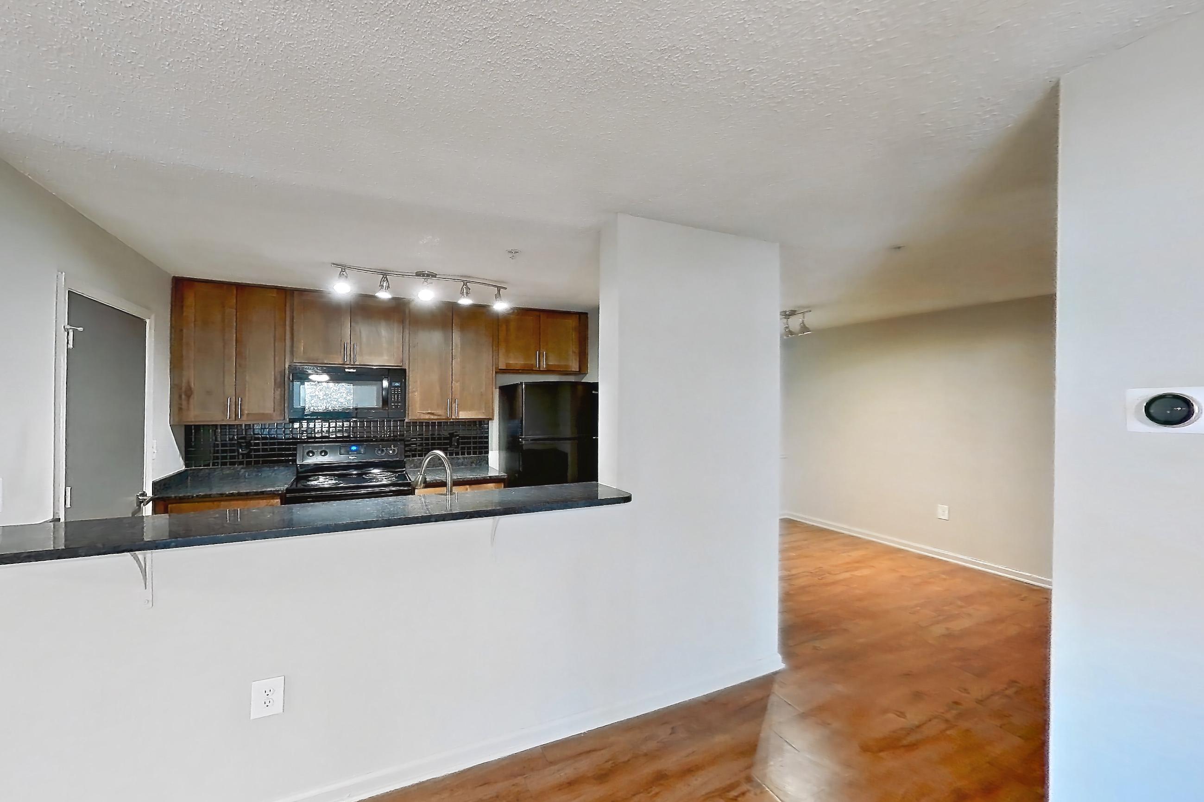
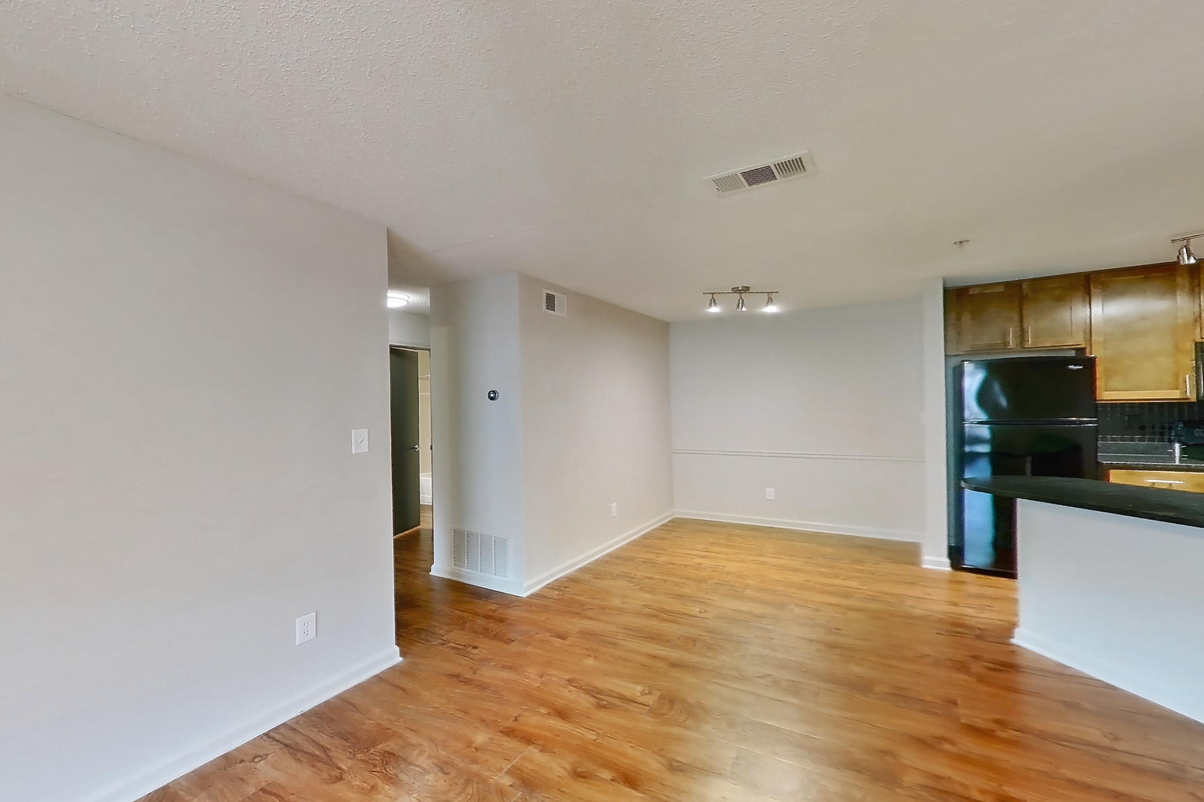
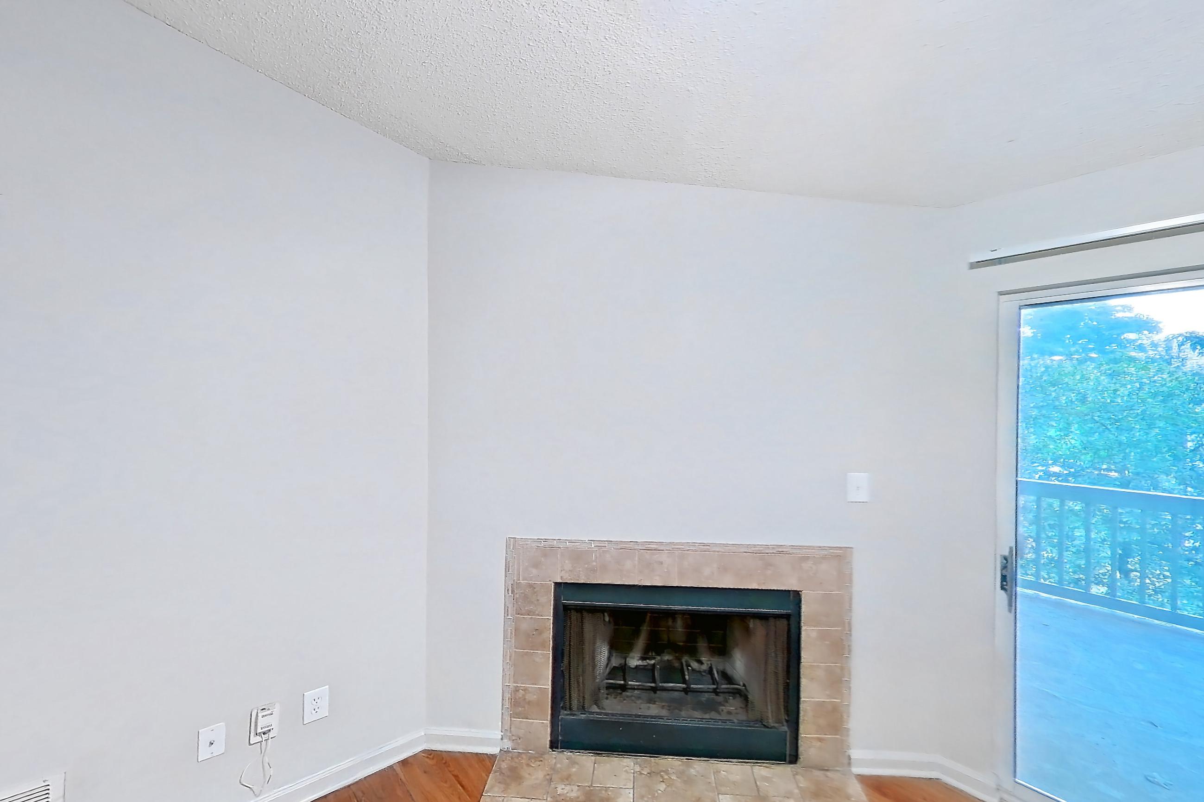
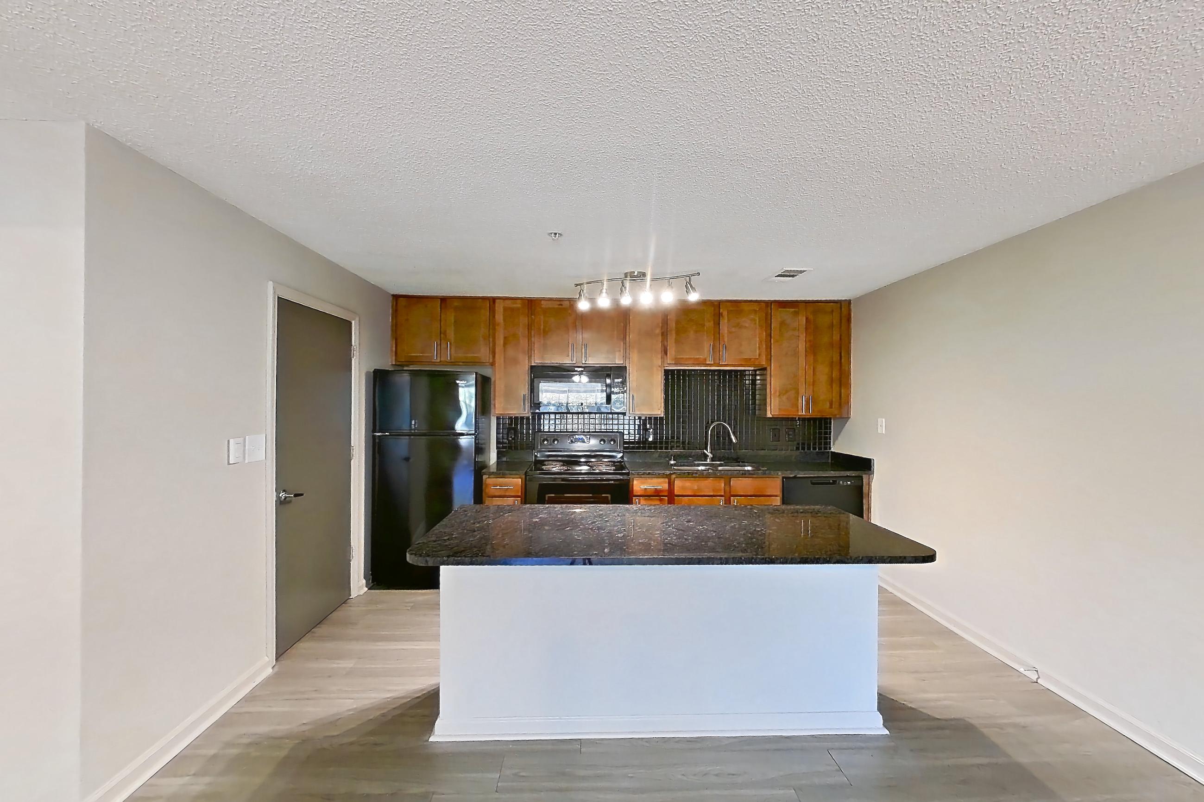
Show 8 more living room photos
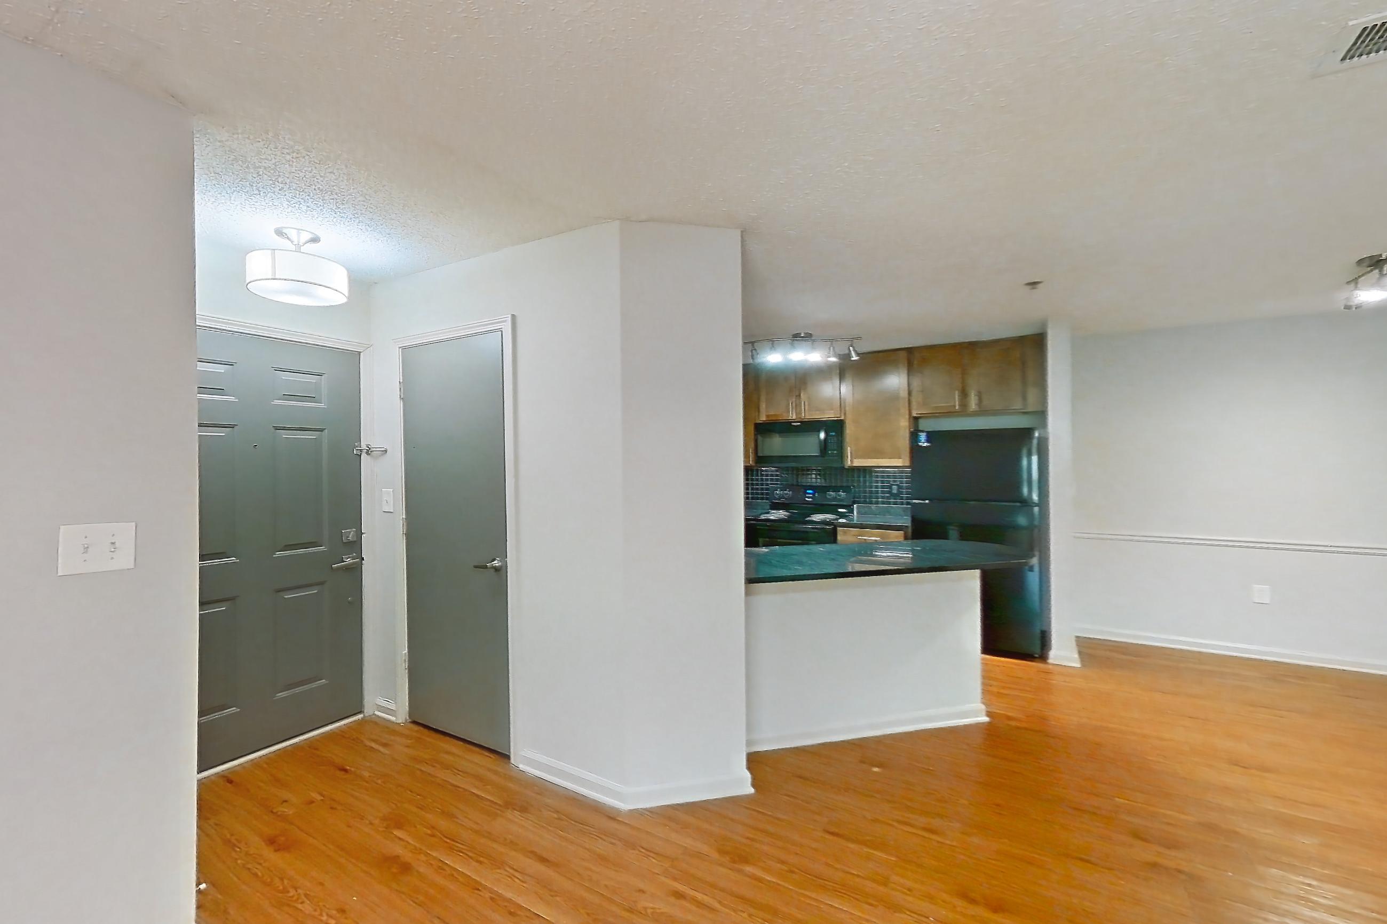
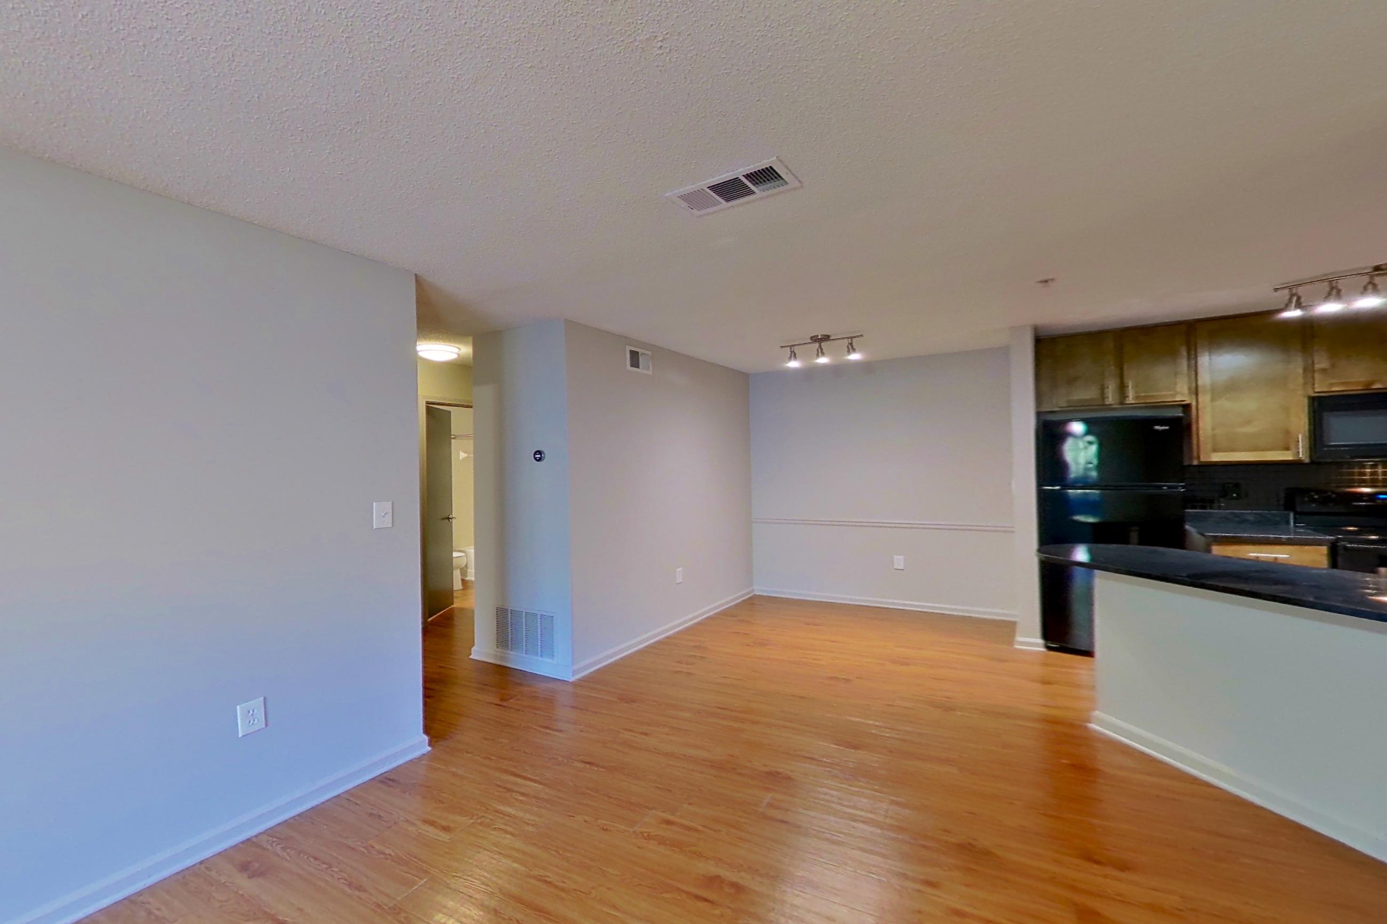
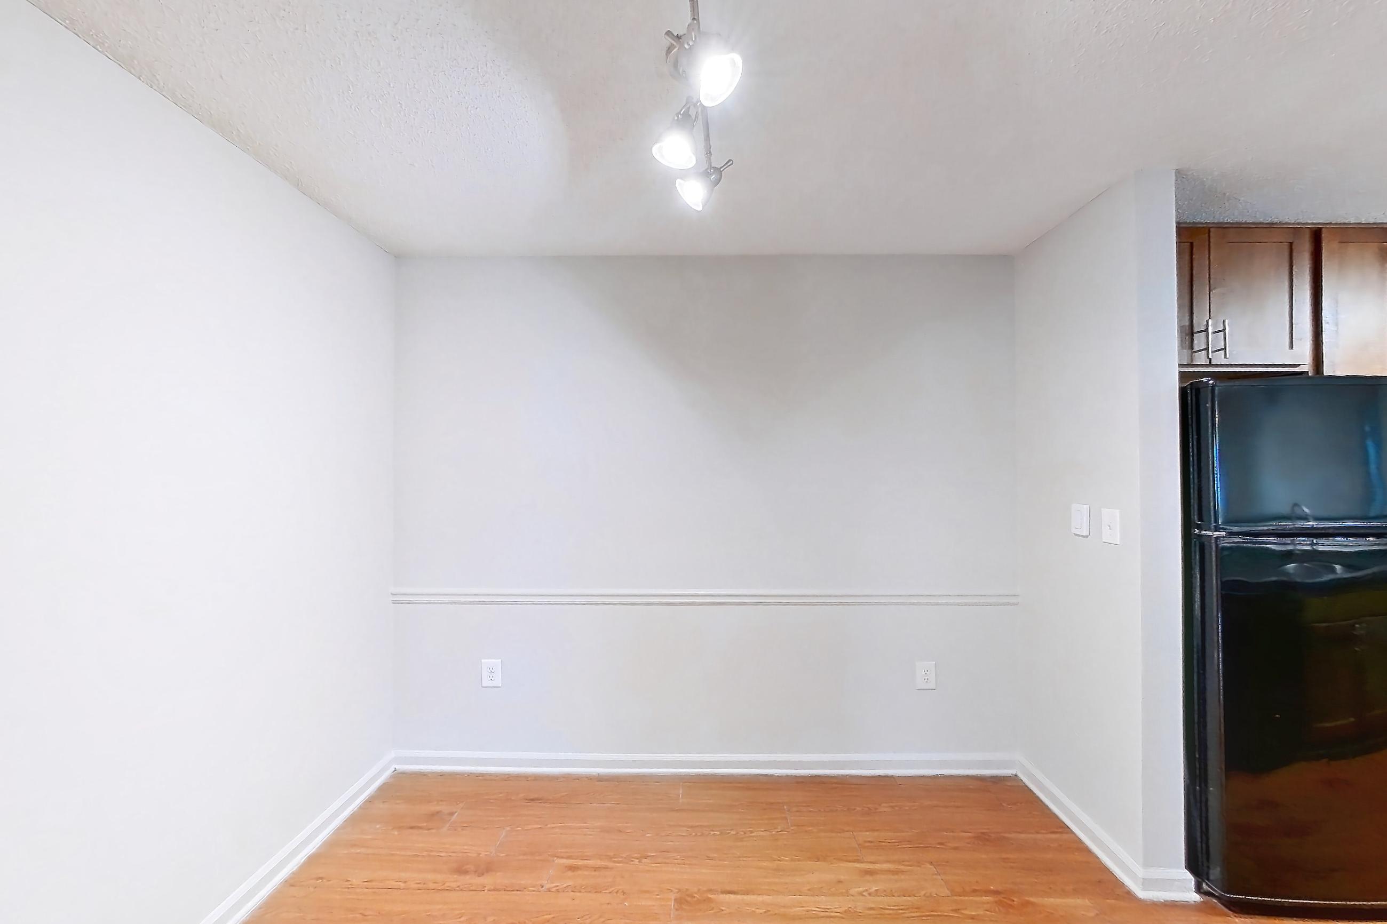
Dining area
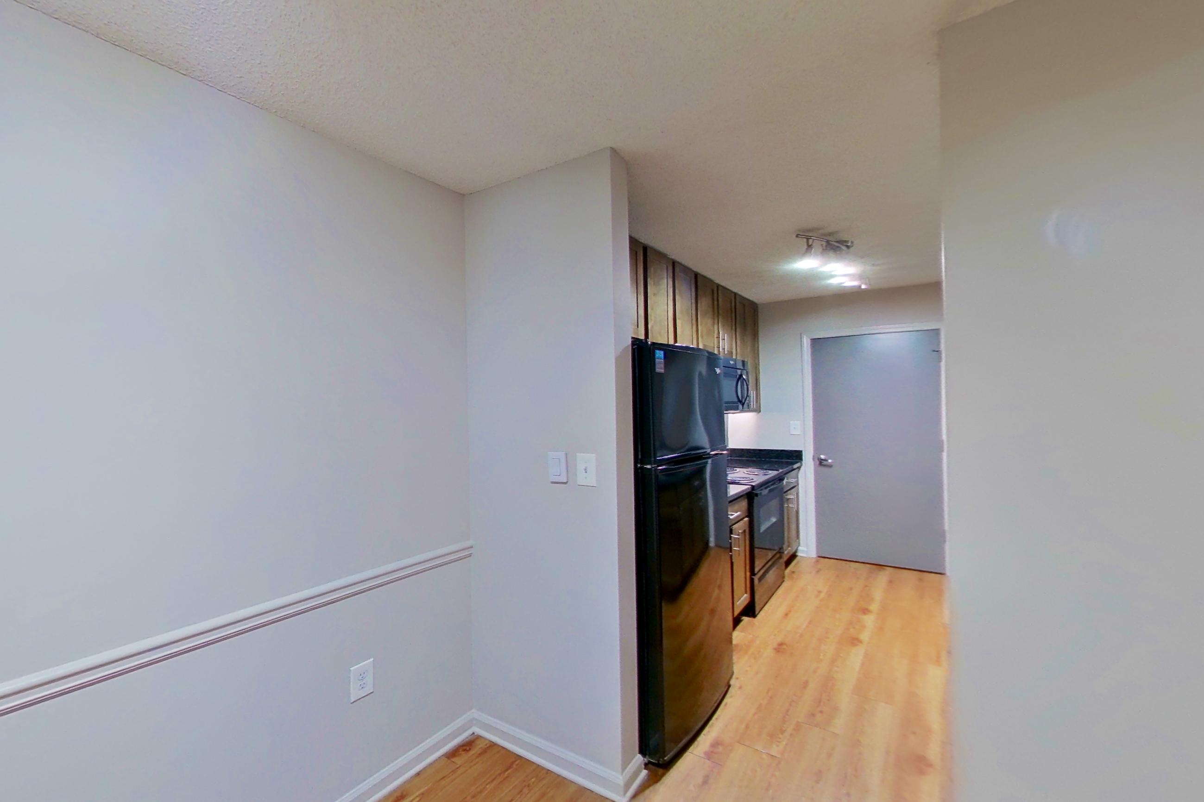
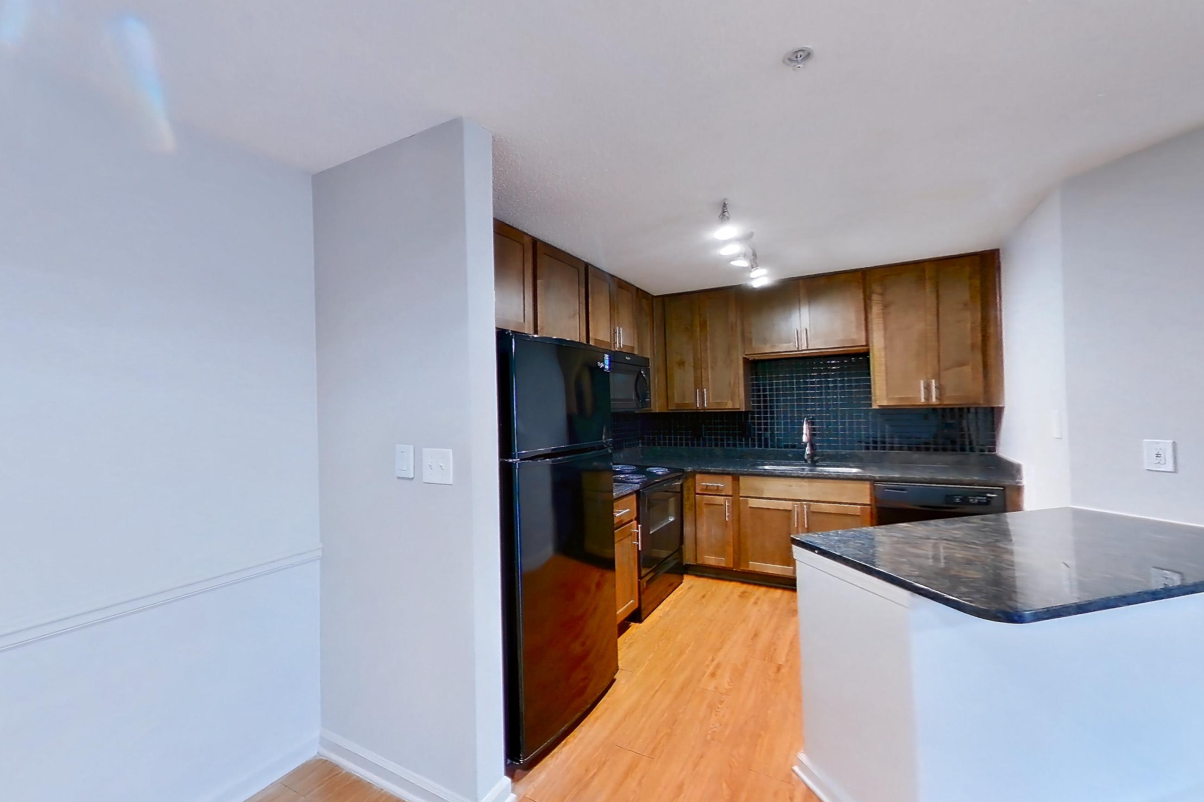
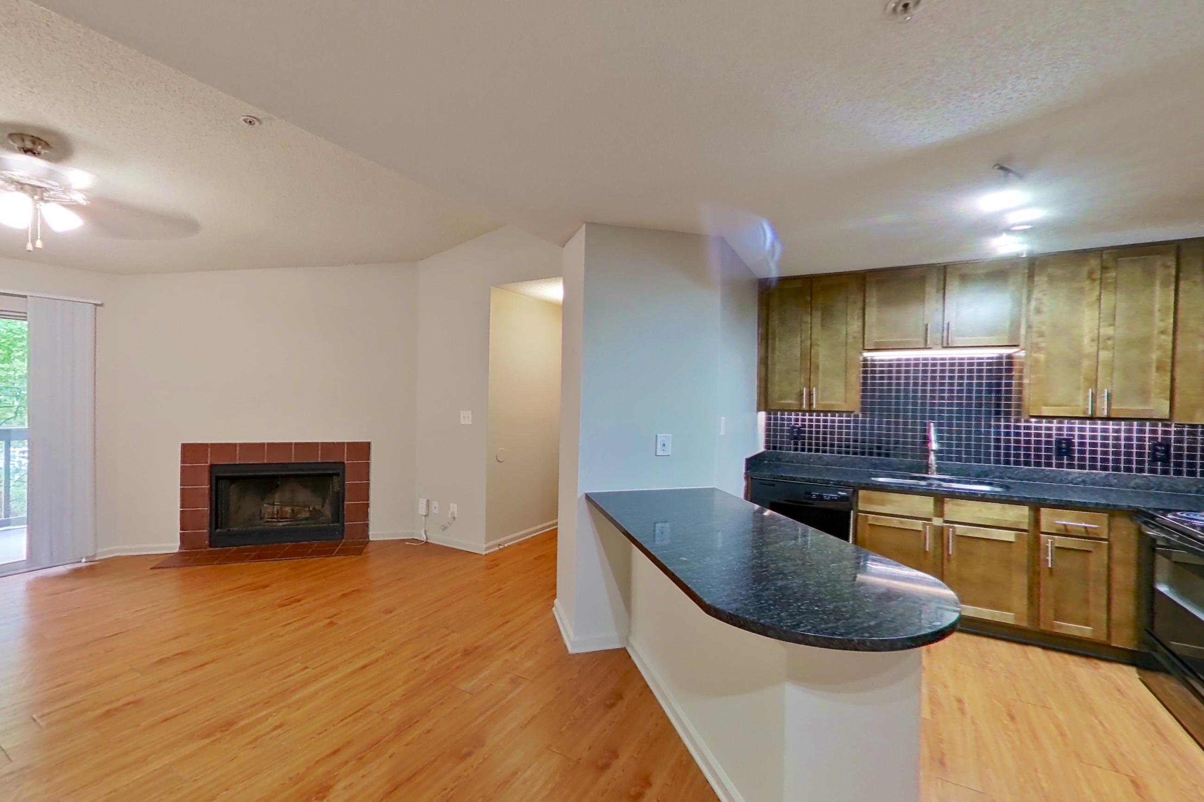
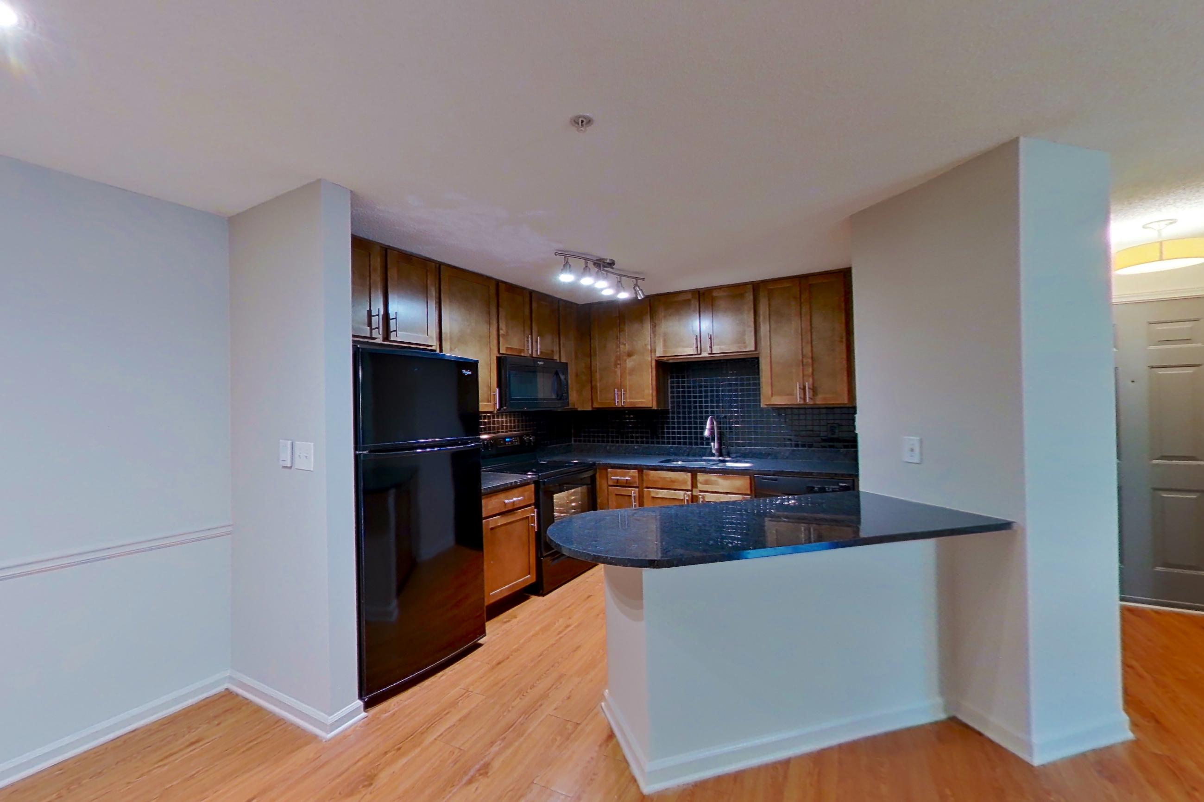
Show 8 more dining area photos
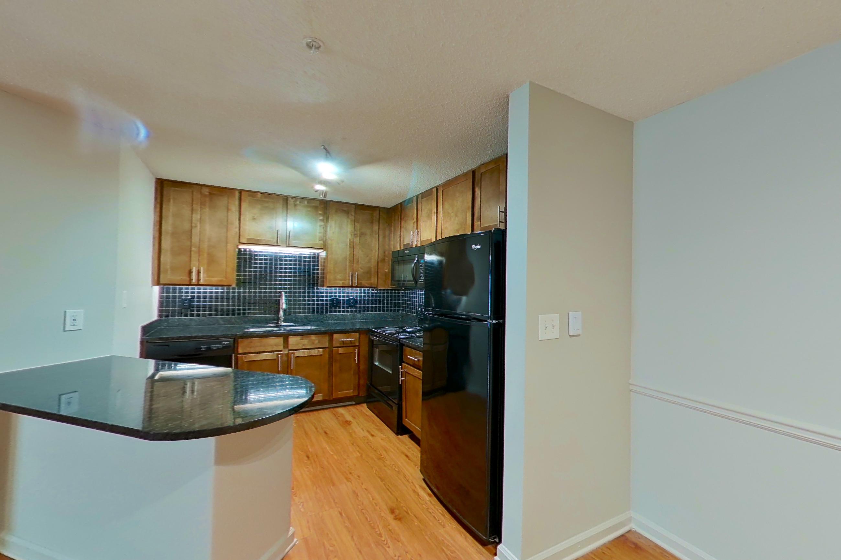
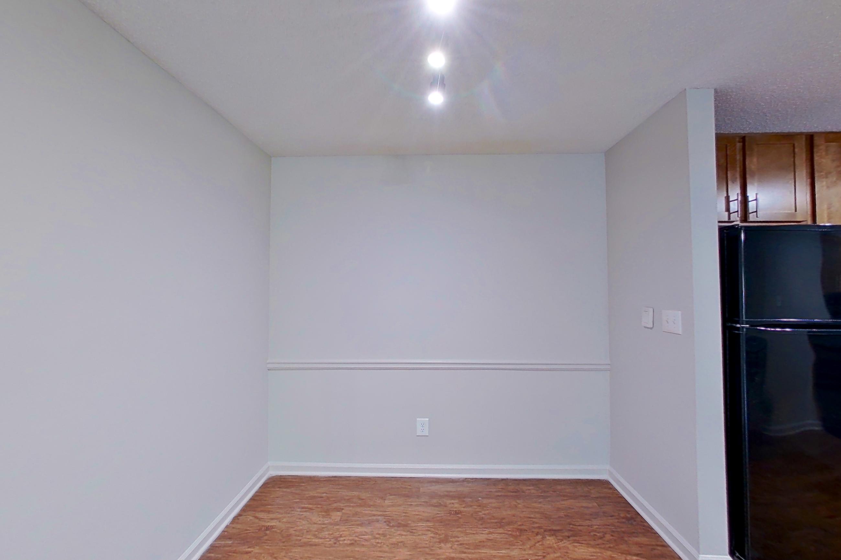
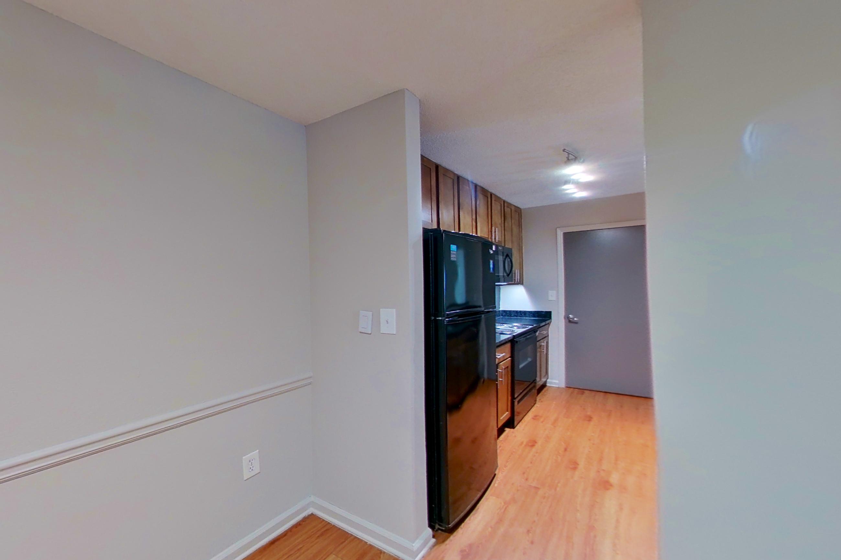
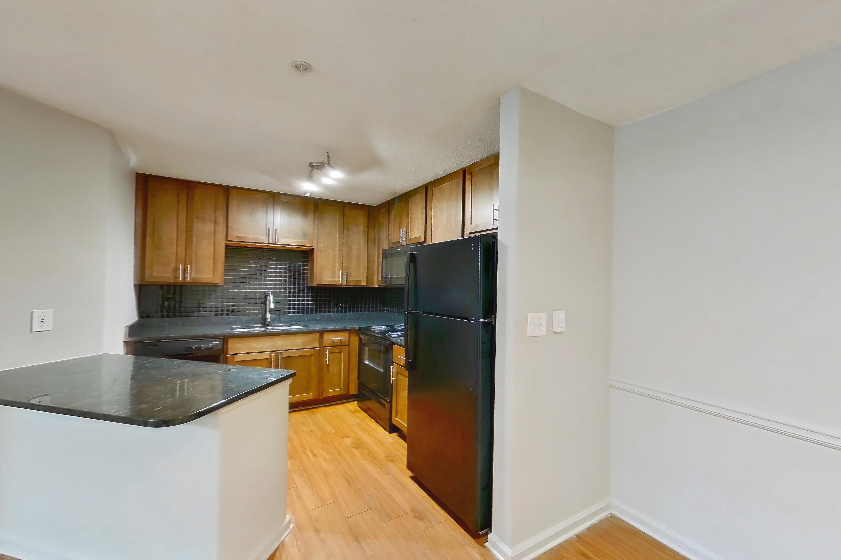
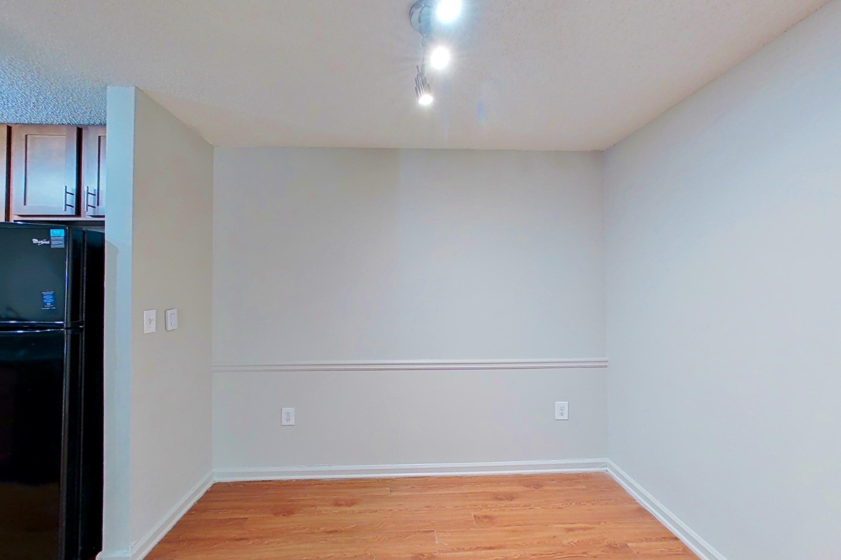
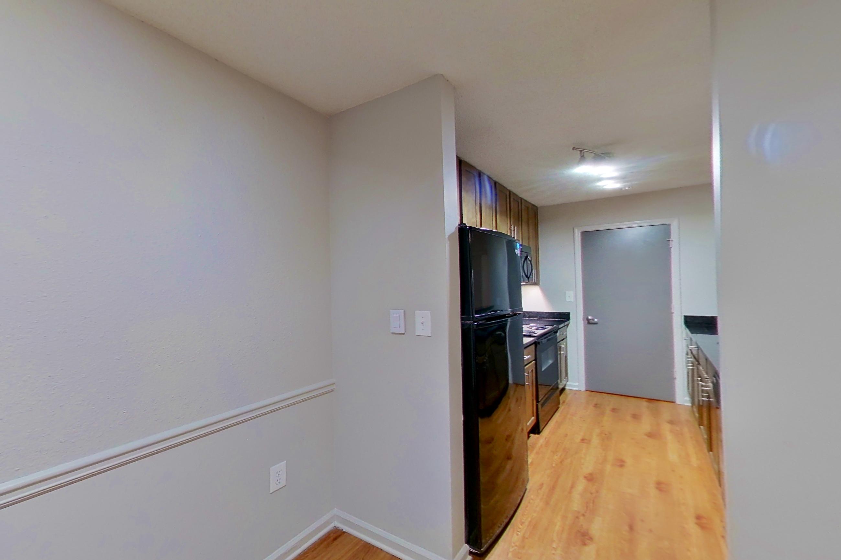
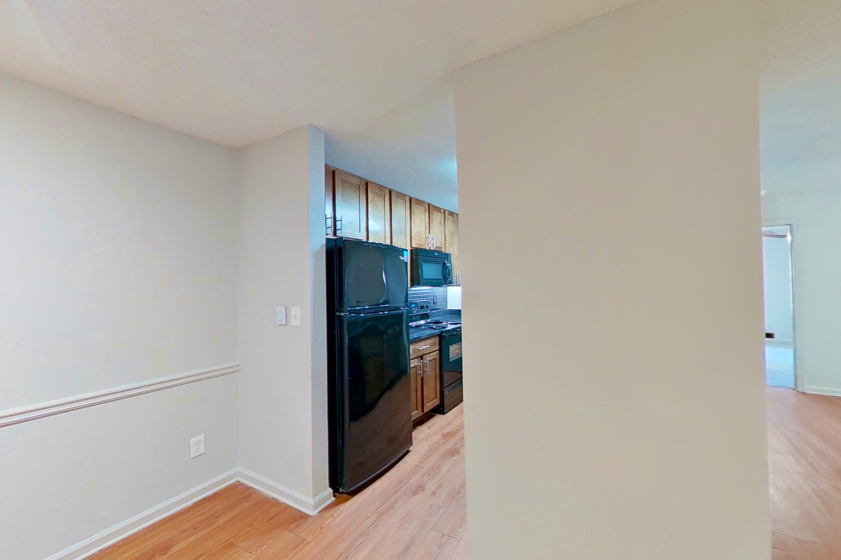
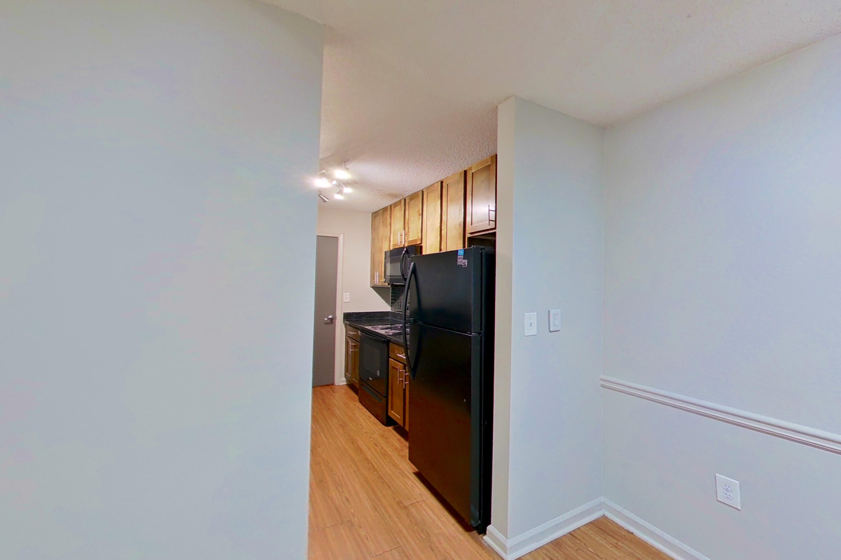
Dining room
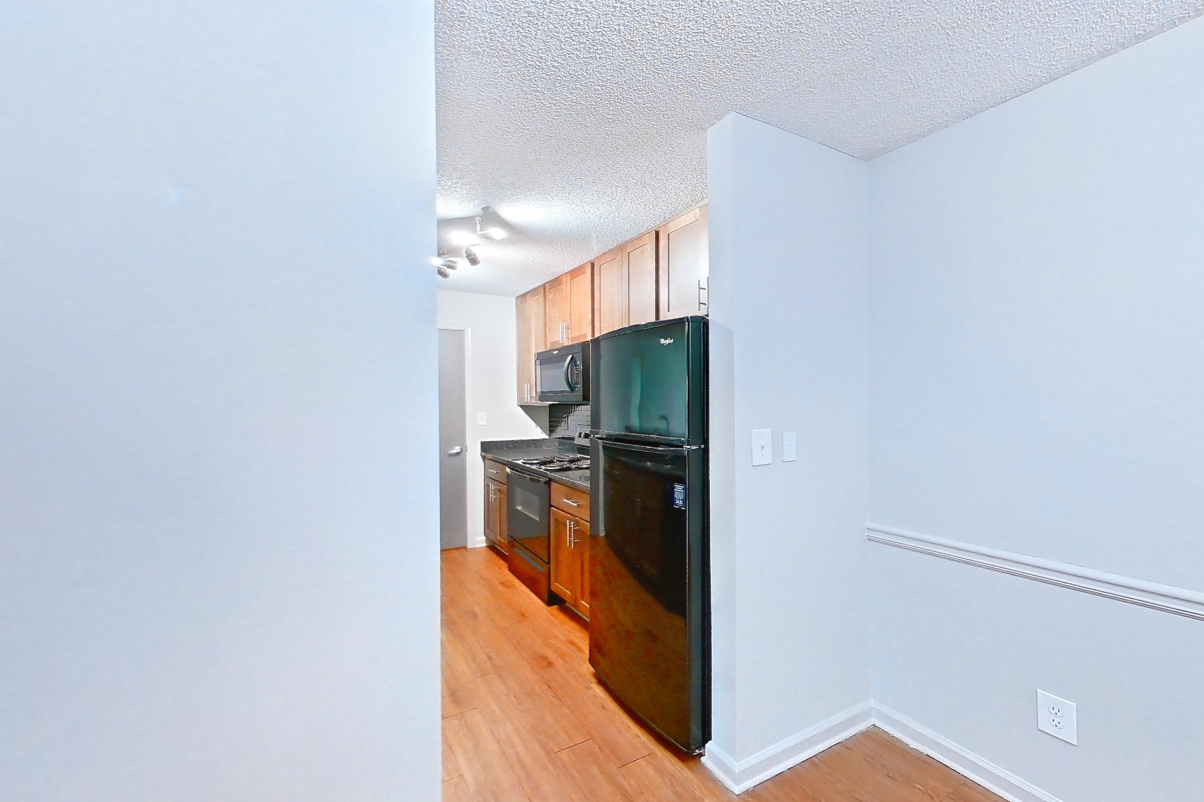
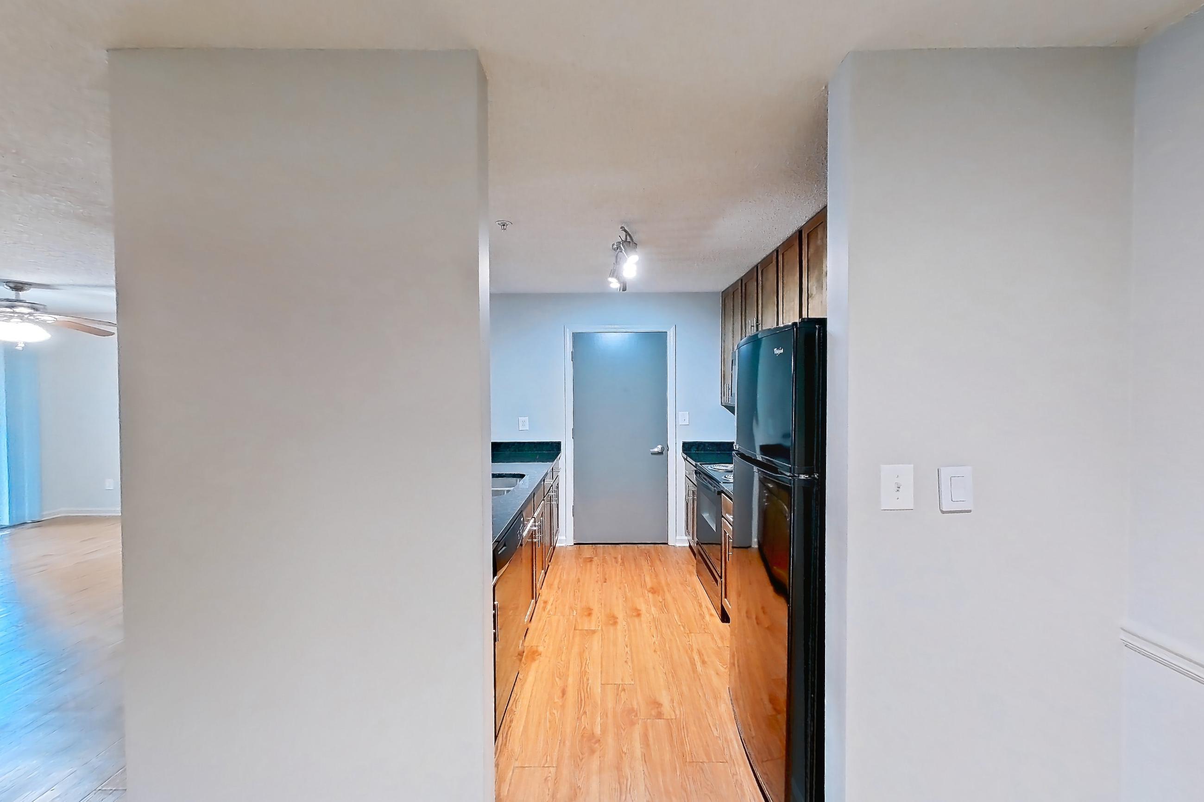
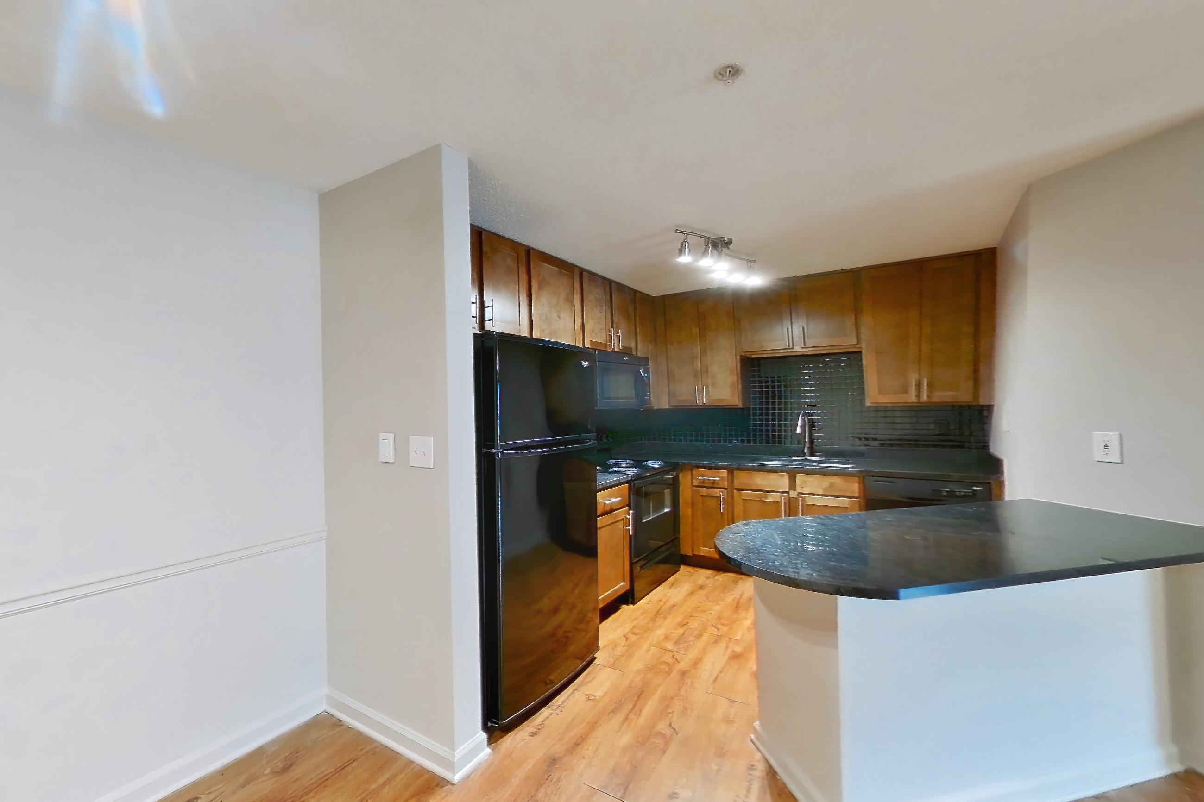
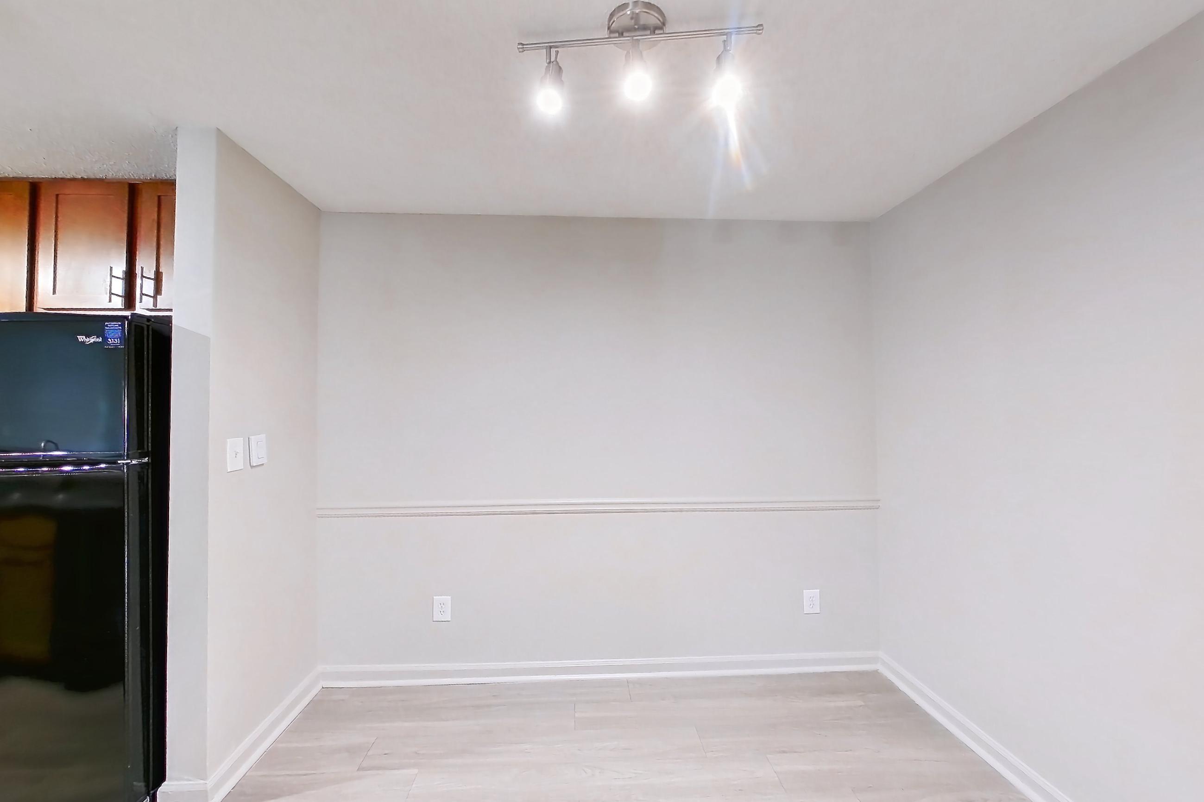
Show 8 more dining room photos
Living space
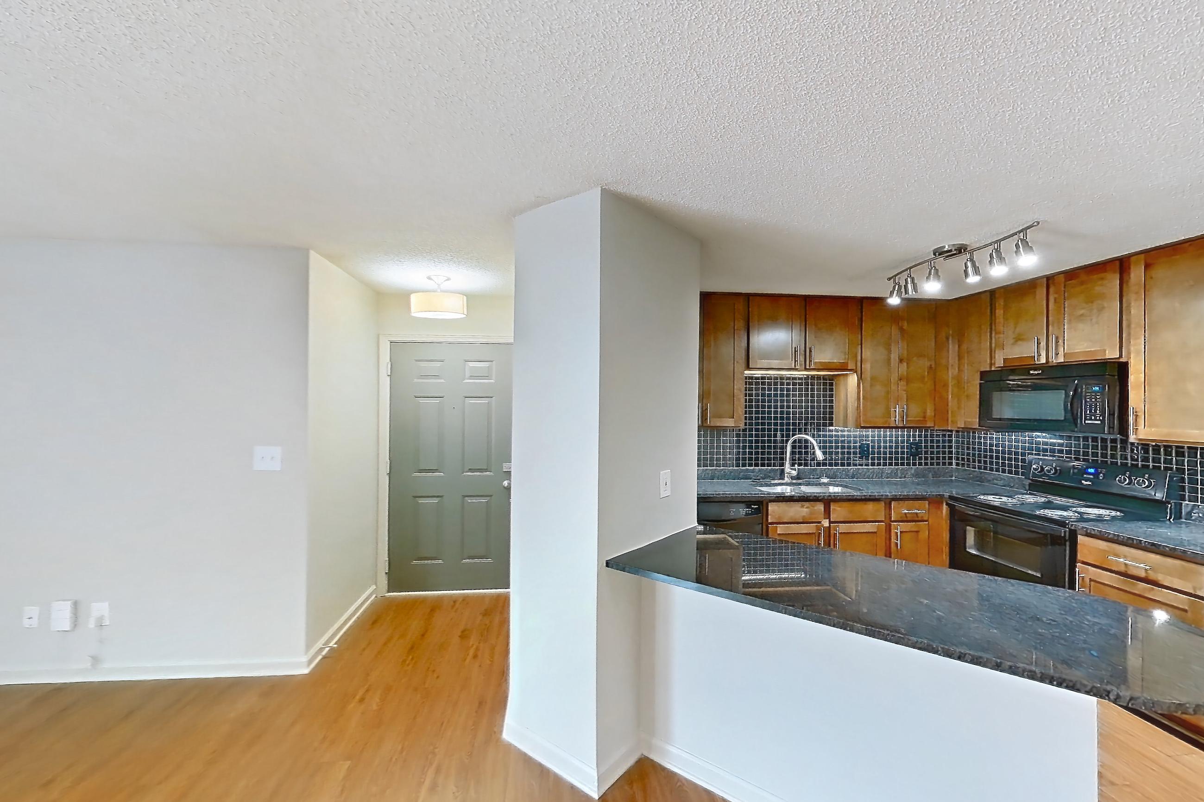
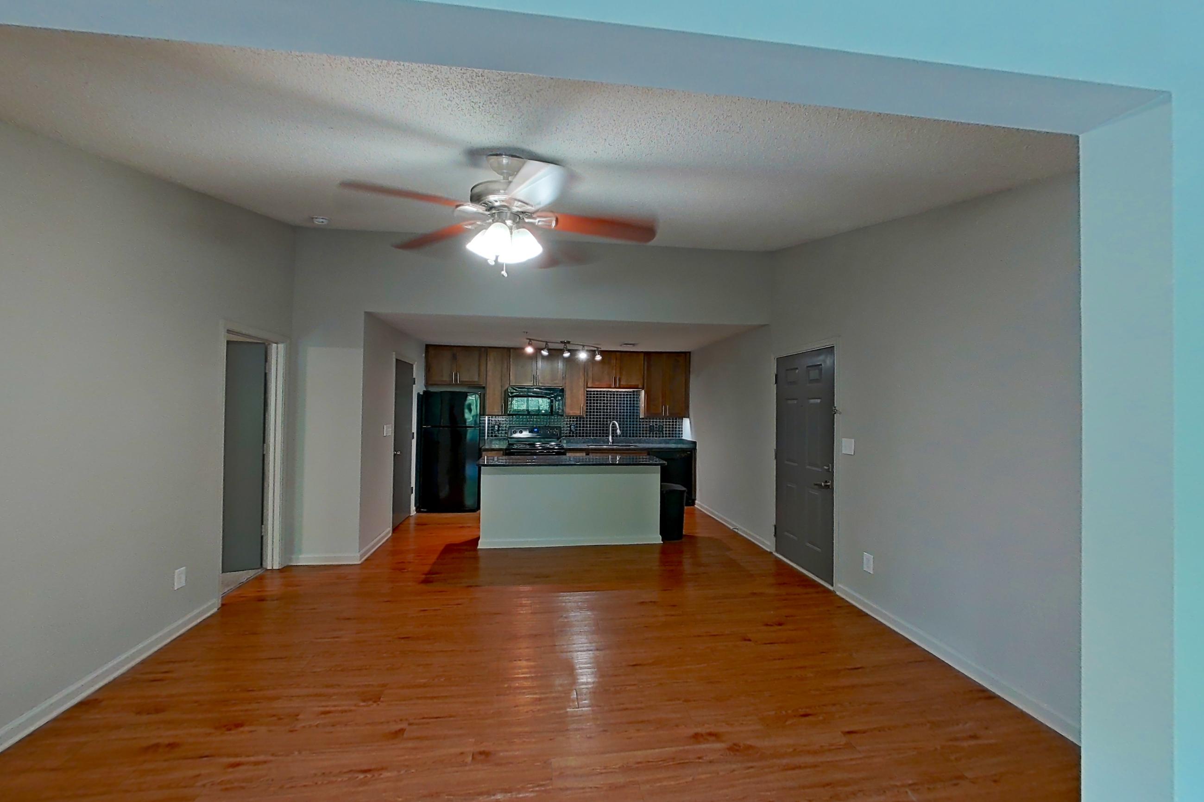
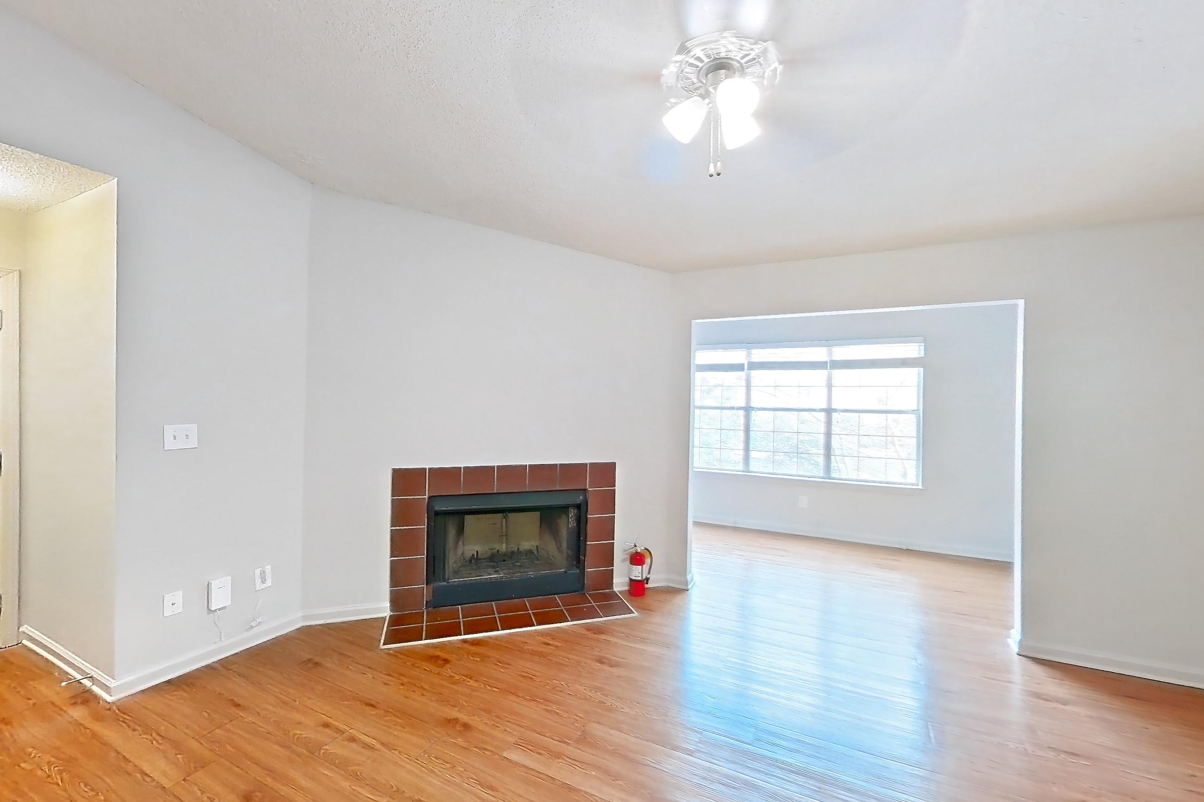
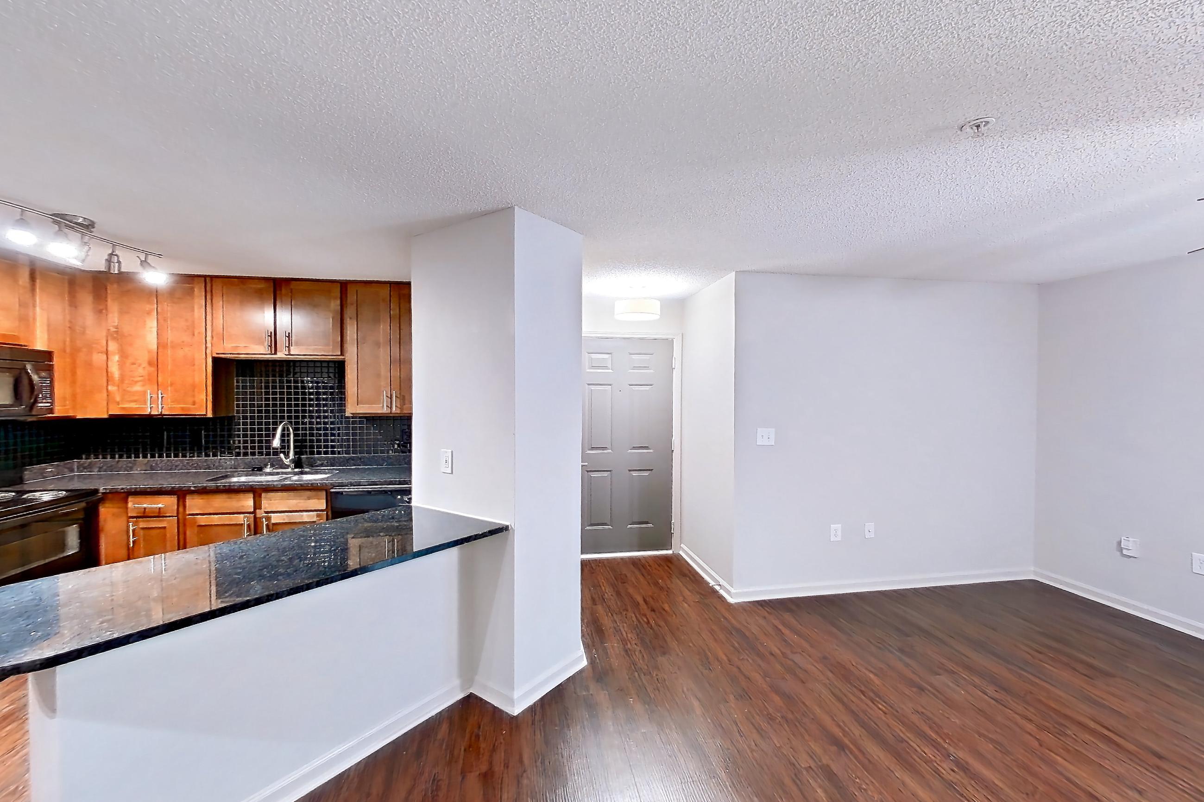
Show 1 more living space photos
Pet, parking and smoking policies at Cortland 3131
- Pet policy
- Pets allowed: cats, dogs; We welcome two cats or dogs per apartment home, with a weight limit of 80 pounds per pet. At all Cortland communities, certain aggressive breeds/mixes are not accepted, including but not limited to: Rottweiler, Chow, Presa Canario, Doberman, Akita, Pit Bull (also known as American Staffordshire Terrier, Staffordshire Bull Terrier, or Pit Bull Terrier), Cane Corso, or any Mastiff breed. Aquarium tanks larger than 50 gallons, non-domestic animals, venomous animals, and exotic pets are not allowed.
- Smoking policy
- Smoke-Free Cortland Community
What is near Cortland 3131
Coffee
- Atlanta Coffee Roasters
- ChocoLaté Coffee
- Dunkin'
- Einstein Bros. Bagels
- Golden Drops Café
- Panera Bread
- Starbucks North Druid Hills & Briarcliff
- Starbucks North Druid & LaVista
- Therapy Lounge
Education
- Emory University · 2 miles
Entertainment
- AMC Theatres
- DeKalb Farmers Market
- LA Fitness
- Mason Mill Dog Park
- Mason Mill Recreation Center
- South Peachtree Creek Trail
Restaurants
- Hopdoddy Burger Bar
- Iron Age Korean Steakhouse
- Masti – Indian Street Eats
- The Flying Biscuit Cafe
- Top Spice That & Malaysian Cuisine
Shopping
- Buckhead Crossing Shopping Center
- Buford Highway Farmers Market
- Decatur Square
- Dekalb Farmer's Market
- Emory Point
- Emory Village
- Plaza Fiesta
- Toco Hills Promenade
- Toco Hills Shopping Center
Questions renters ask about Cortland 3131
What is the pet policy at Cortland 3131 in Atlanta?
Pets allowed: cats, dogs; We welcome two cats or dogs per apartment home, with a weight limit of 80 pounds per pet. At all Cortland communities, certain aggressive breeds/mixes are not accepted, including but not limited to: Rottweiler, Chow, Presa Canario, Doberman, Akita, Pit Bull (also known as American Staffordshire Terrier, Staffordshire Bull Terrier, or Pit Bull Terrier), Cane Corso, or any Mastiff breed. Aquarium tanks larger than 50 gallons, non-domestic animals, venomous animals, and exotic pets are not allowed.
What is the smoking policy at Cortland 3131 in Atlanta?
Smoke-Free Cortland Community
What floor plans does Cortland 3131 in Atlanta have?
1–2 bedroom apartments, 661–1,056 sq ft.
How many apartments are available at Cortland 3131 in Atlanta?
20 apartments are available.
Can I take a virtual tour at Cortland 3131 in Atlanta?
97 apartments have their own virtual tour.
Do apartments at Cortland 3131 in Atlanta have in-unit laundry?
Most apartments with their own virtual tour show In-Unit Laundry.
What are the leasing office hours and phone number at Cortland 3131 in Atlanta?
Monday: Closed; Tuesday: 10am-6pm; Wednesday: 10am-6pm; Thursday: 10am-6pm; Friday: 10am-6pm; Saturday: 10am-5pm; Sunday: Closed. Call 706-843-6879.
Contact and office hours at Cortland 3131
- Phone
- 706-843-6879
- Leasing office hours
- Monday: Closed
- Tuesday: 10am-6pm
- Wednesday: 10am-6pm
- Thursday: 10am-6pm
- Friday: 10am-6pm
- Saturday: 10am-5pm
- Sunday: Closed